Skip to content

Matching Posts

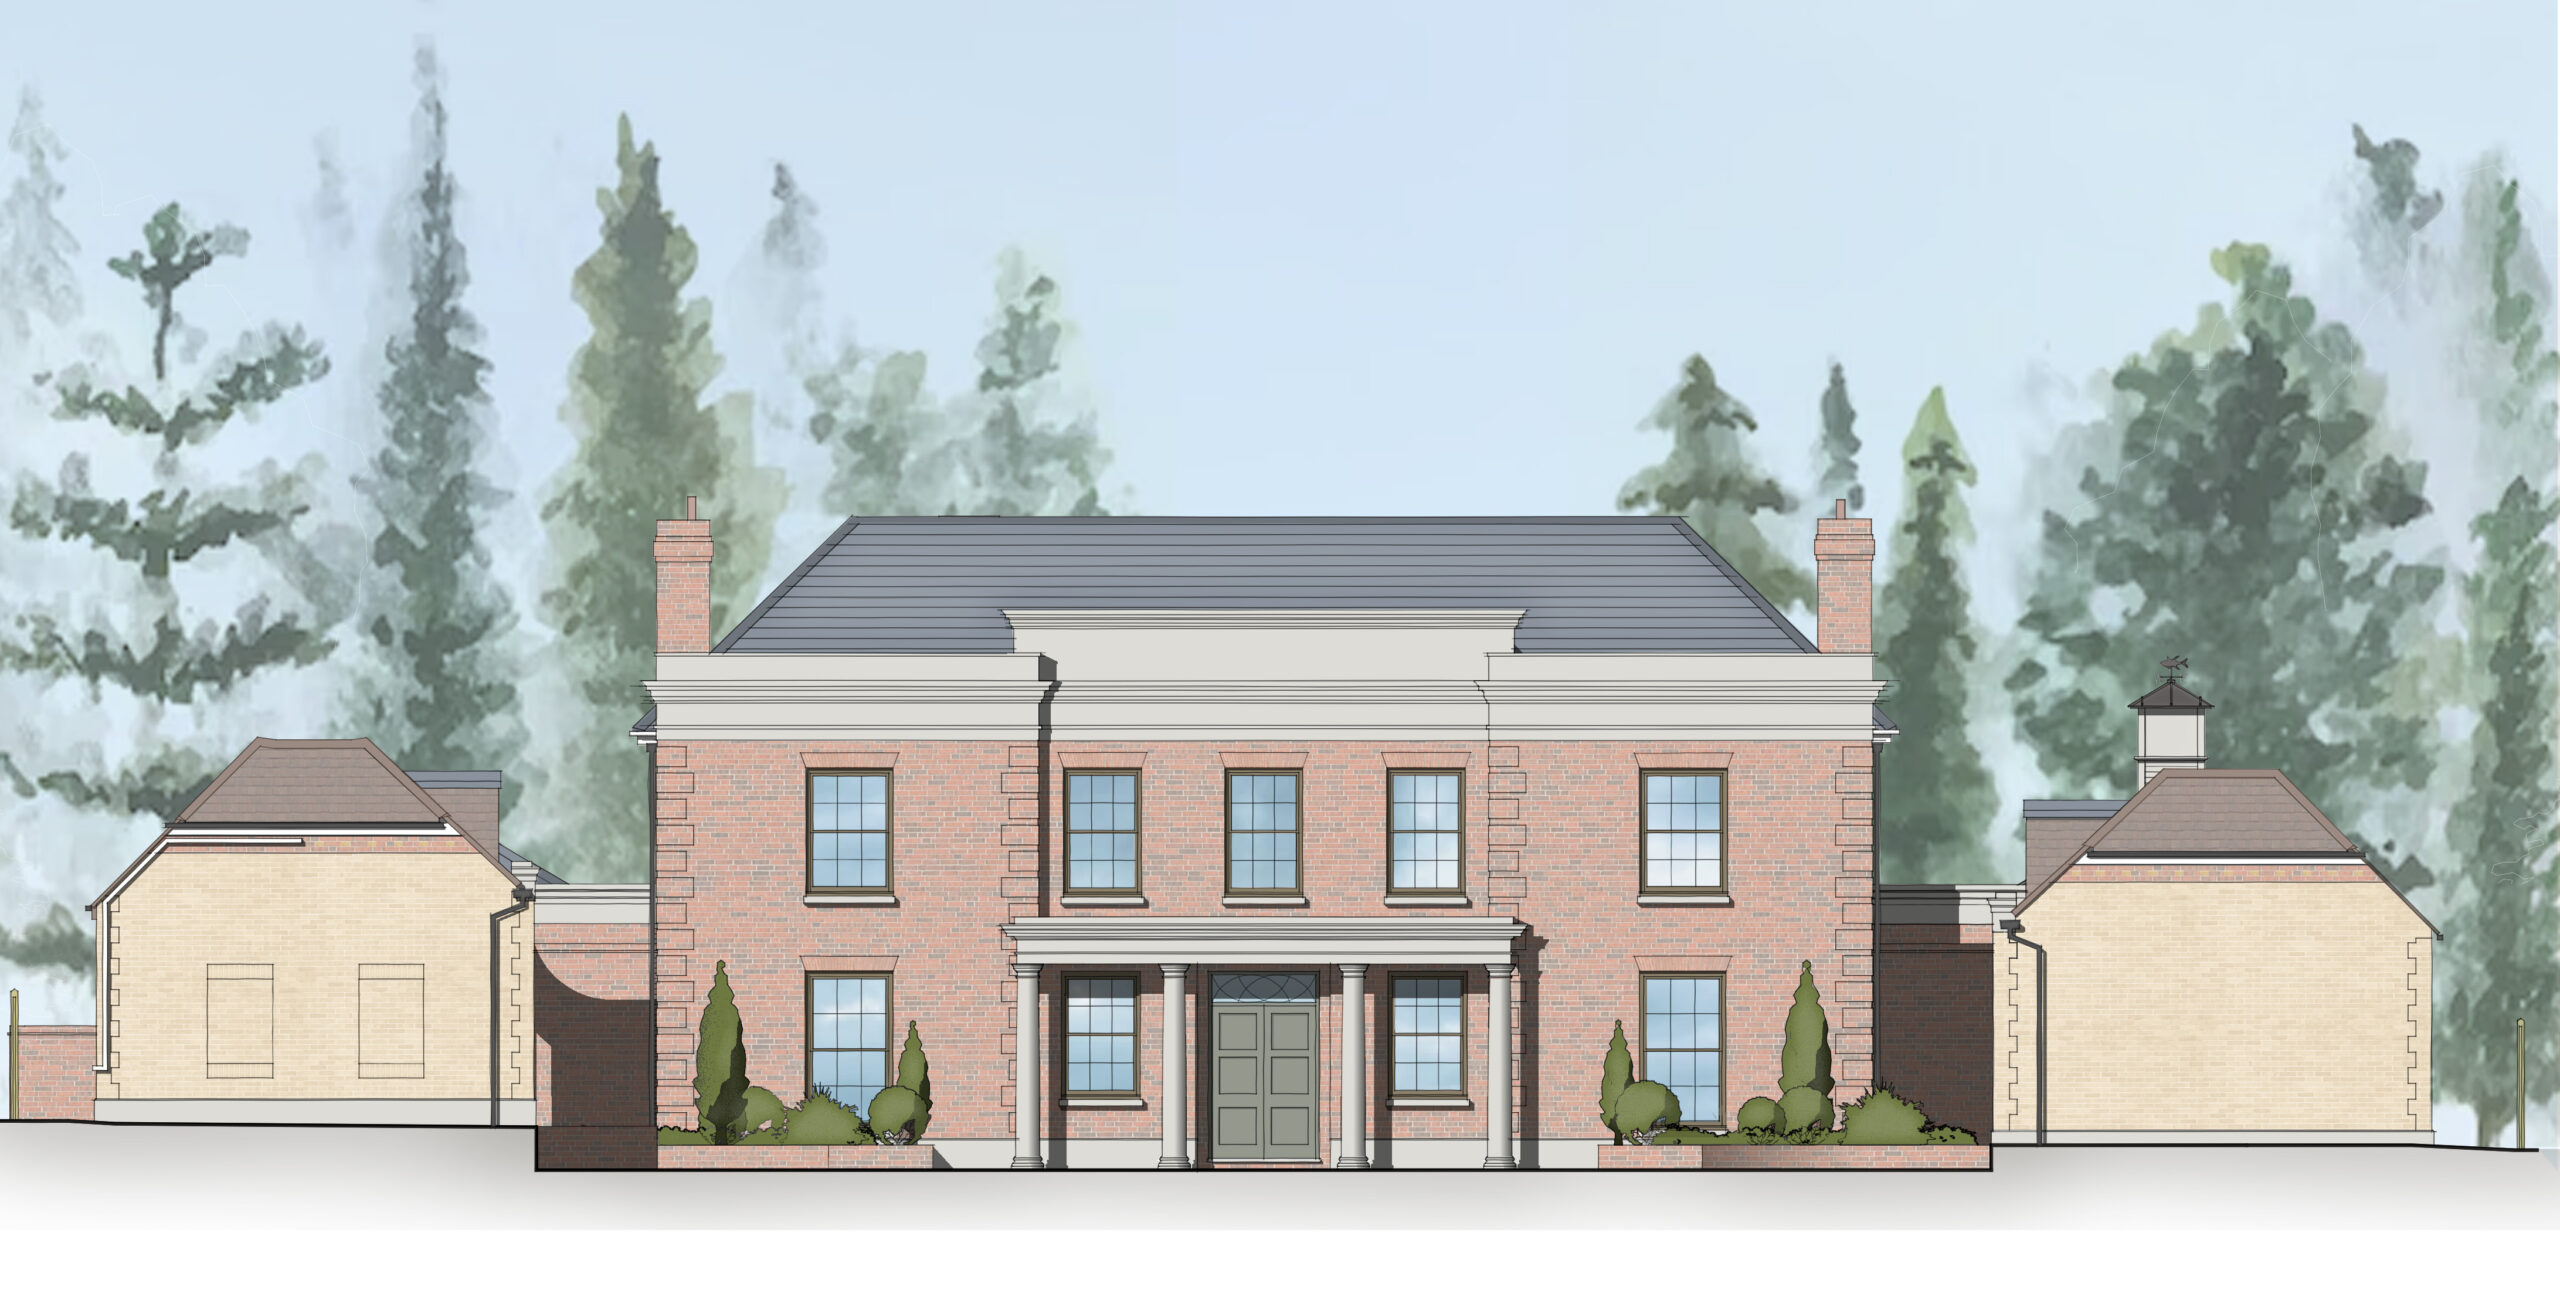
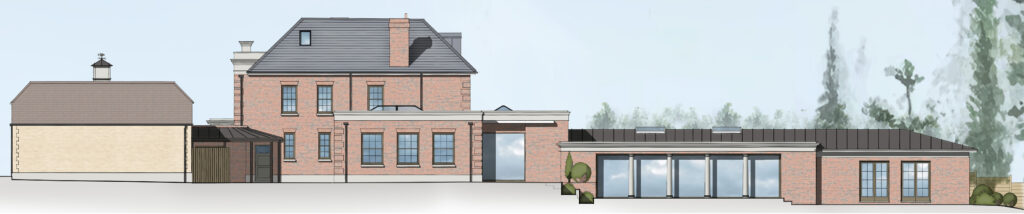
Witcher Crawford have secured planning permission for a series of carefully considered extensions and remedial works to a private Classical Architecture residence in Hampshire.

We were historically appointed to design the original house, however, the intended design was not fulfilled in its delivery. This was a clear case of how employing an architect during the construction stage would have added significant value to a project in ensuring material quality and design detail were maintained to a high standard.

This scheme sets out to remedy the house in terms of its proportions and Classical architectural detail, including the replacement of uPVC windows, a refined stonework package and new replacement portico. As a result, this renewed scheme will lift the design quality of the house to as it was intended.

Alongside, we propose a new pool wing, designed to sit comfortably within the garden setting with a low-profile zinc roof and a material palette of brick and stone. The material palette, and stone detailing, is borrowed from the existing house, presenting the extension as complementary addition.

The front garage court is also to be extended to provide additional flexible accommodation for home working and family enjoyment.
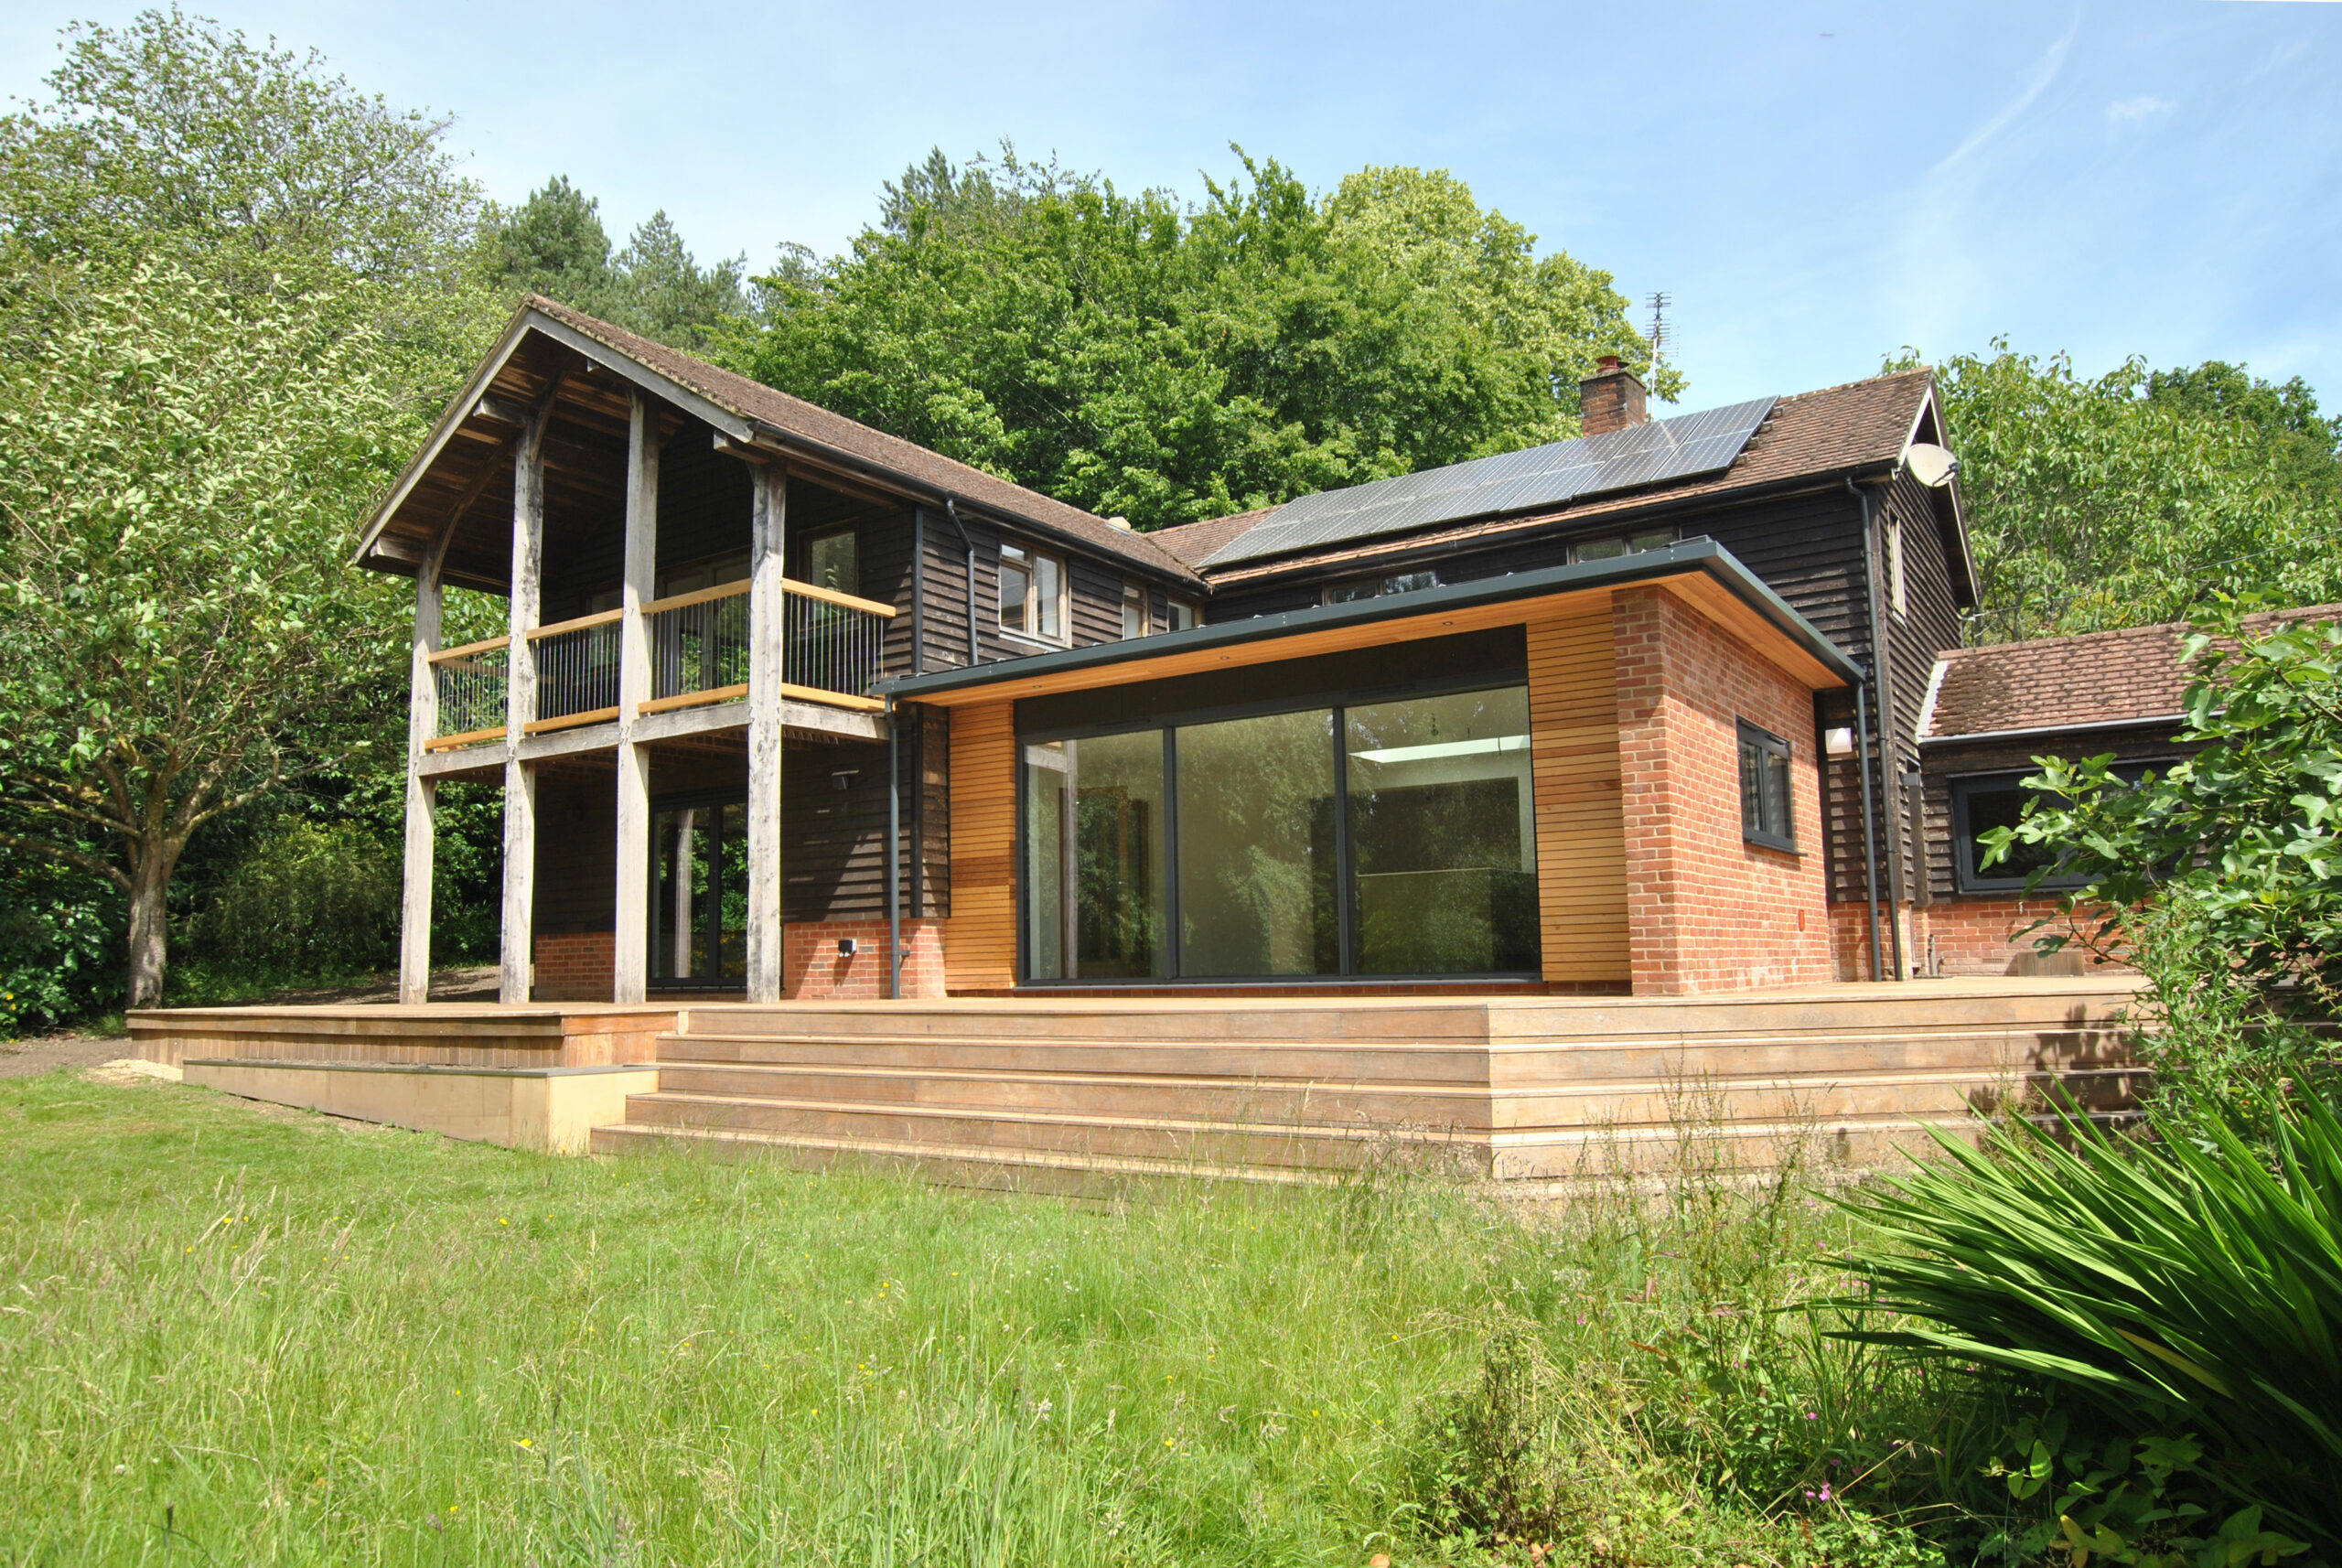
Witcher Crawford have recently completed a contemporary single-storey extension and refurbishment to an existing property in West Hampshire. The clients’ brief was to replace an existing south-facing orangery, which was overheating and was almost inhabitable in the summer months. Witcher Crawford designed a new single-storey extension, employing principles of passive solar design, achieved by incorporating […]

Read more

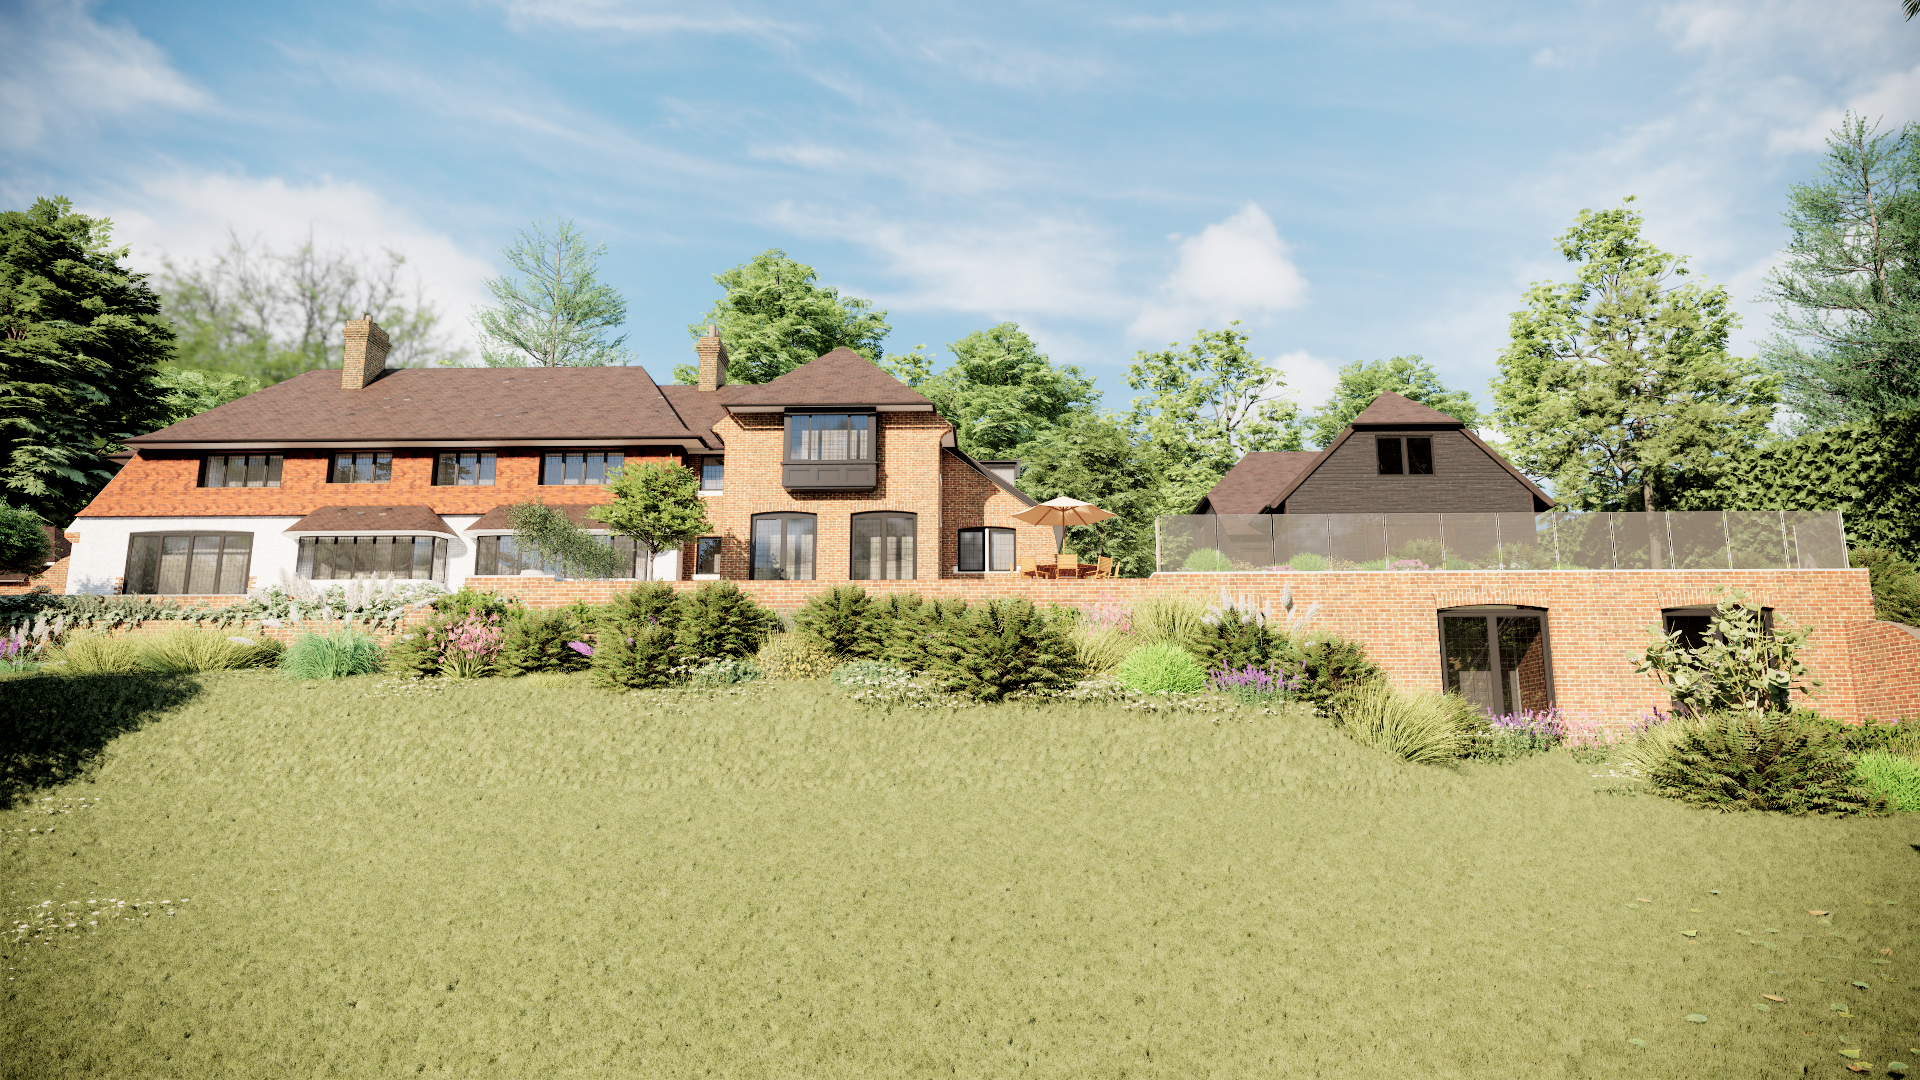
  Planning approval has been granted for our substantial extension and refurbishment project in the Surrey Hills AONB. Sitting at the top of a steeply sloping site, the proposed two-storey extension is designed to complement the existing house, utilising differing materials in a traditional design to allow the additions to be clearly distinct. The feature […]

Read more

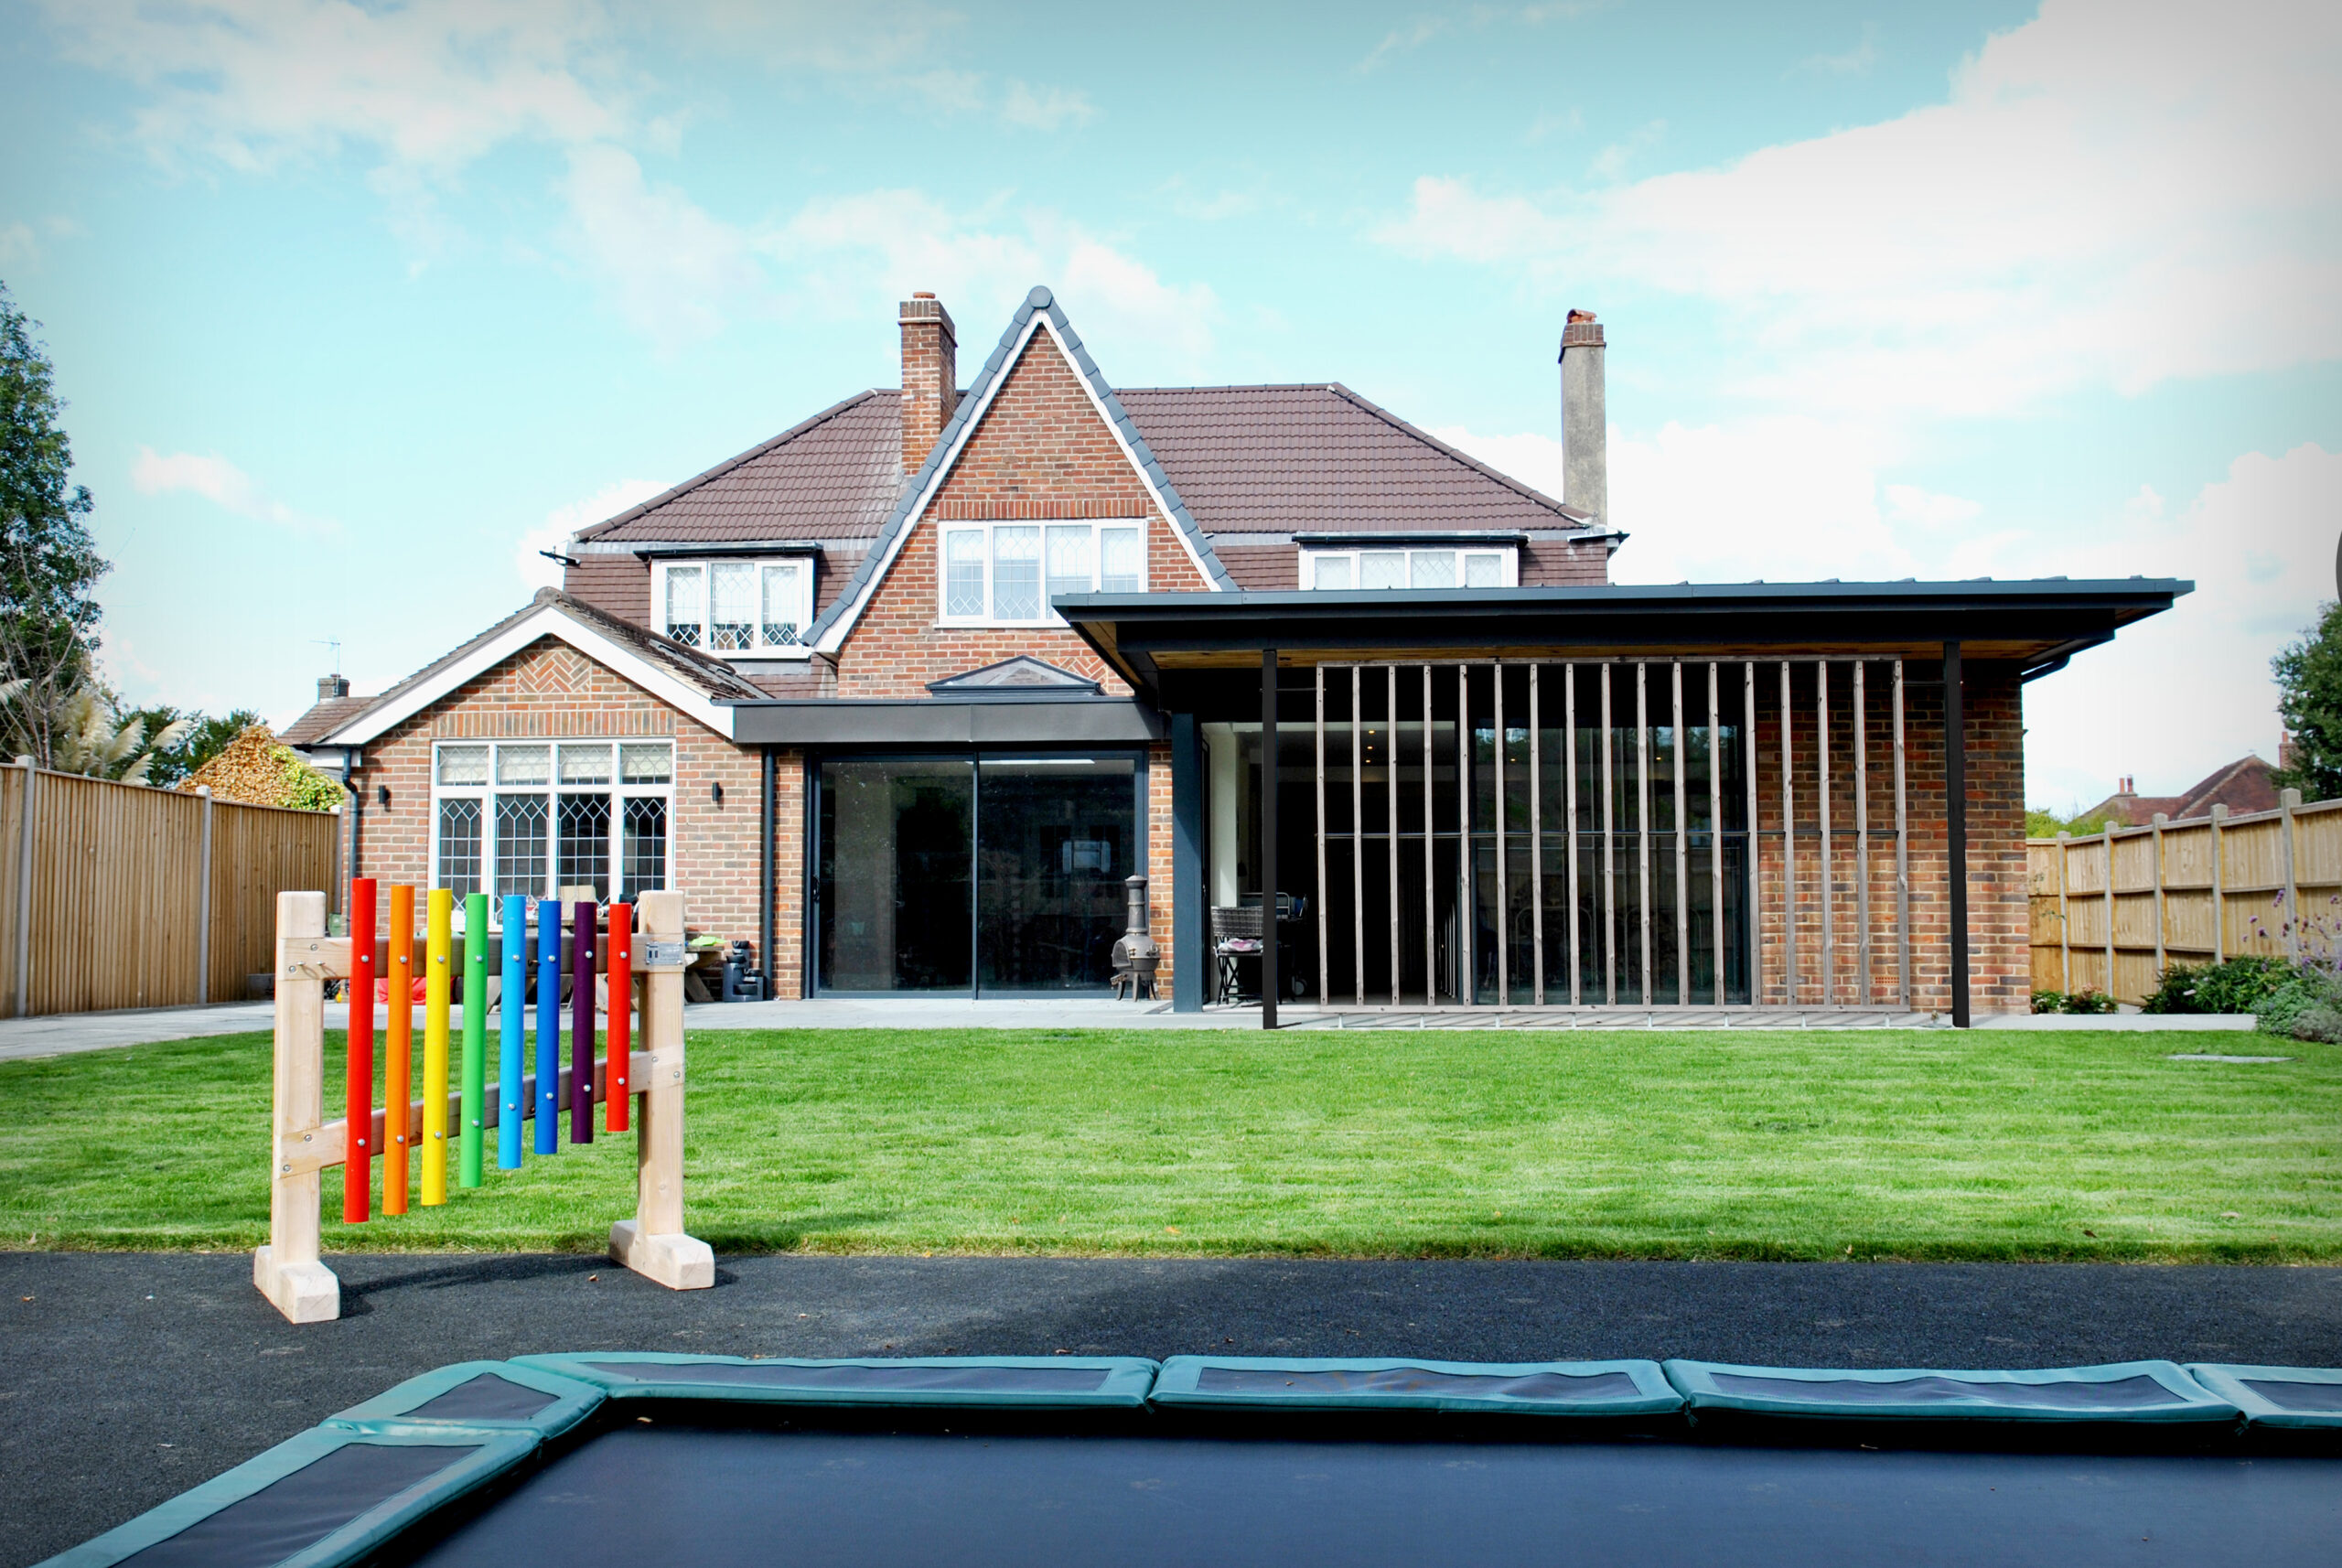
Witcher Crawford have recently completed this accessible extension in Southern Hampshire.

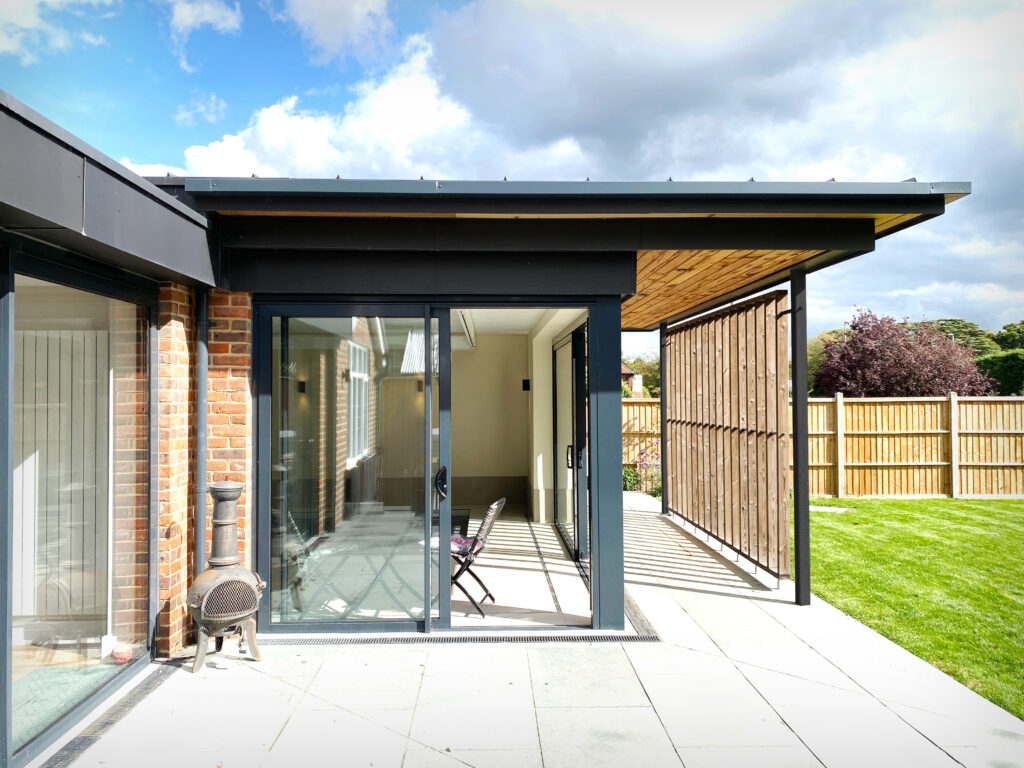
The single-storey addition provides a hydrotherapy treatment pool and frees up the plan of the existing living areas to create a wheelchair-friendly space.   The exterior has been designed delicately to complement the existing house, but with a contemporary edge - with an overhanging roof, and a fresh material palette of zinc with timber shading louvres.

Large-format glazing gives over to a newly landscaped garden, including play facilities and sensory planting.   This home successfully reflects our depth of experience developed across a whole range of projects focussed on accessibility, providing bespoke design solutions and tailor-made facilities for clients with disabilities.  

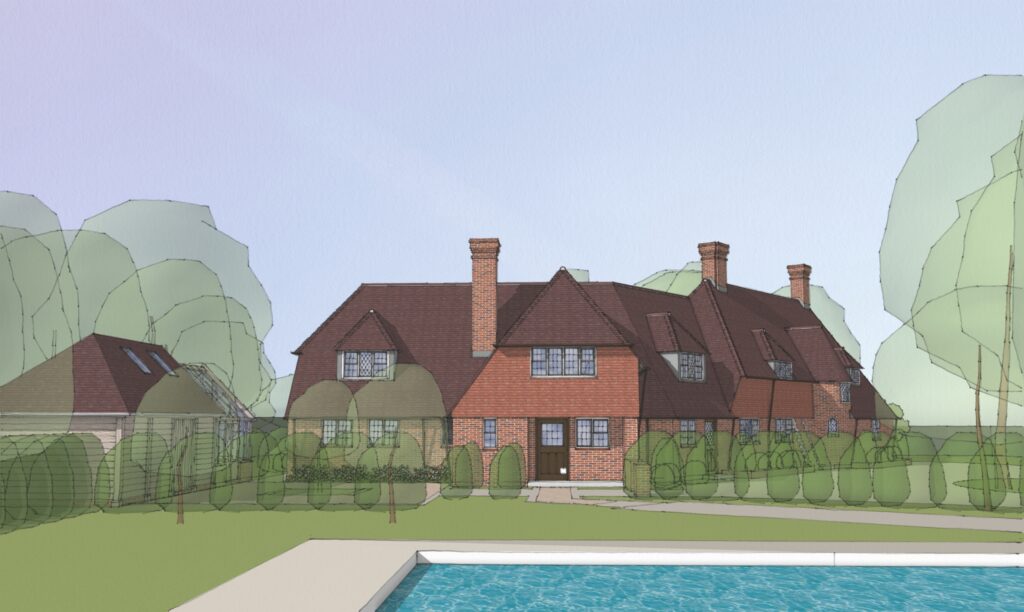
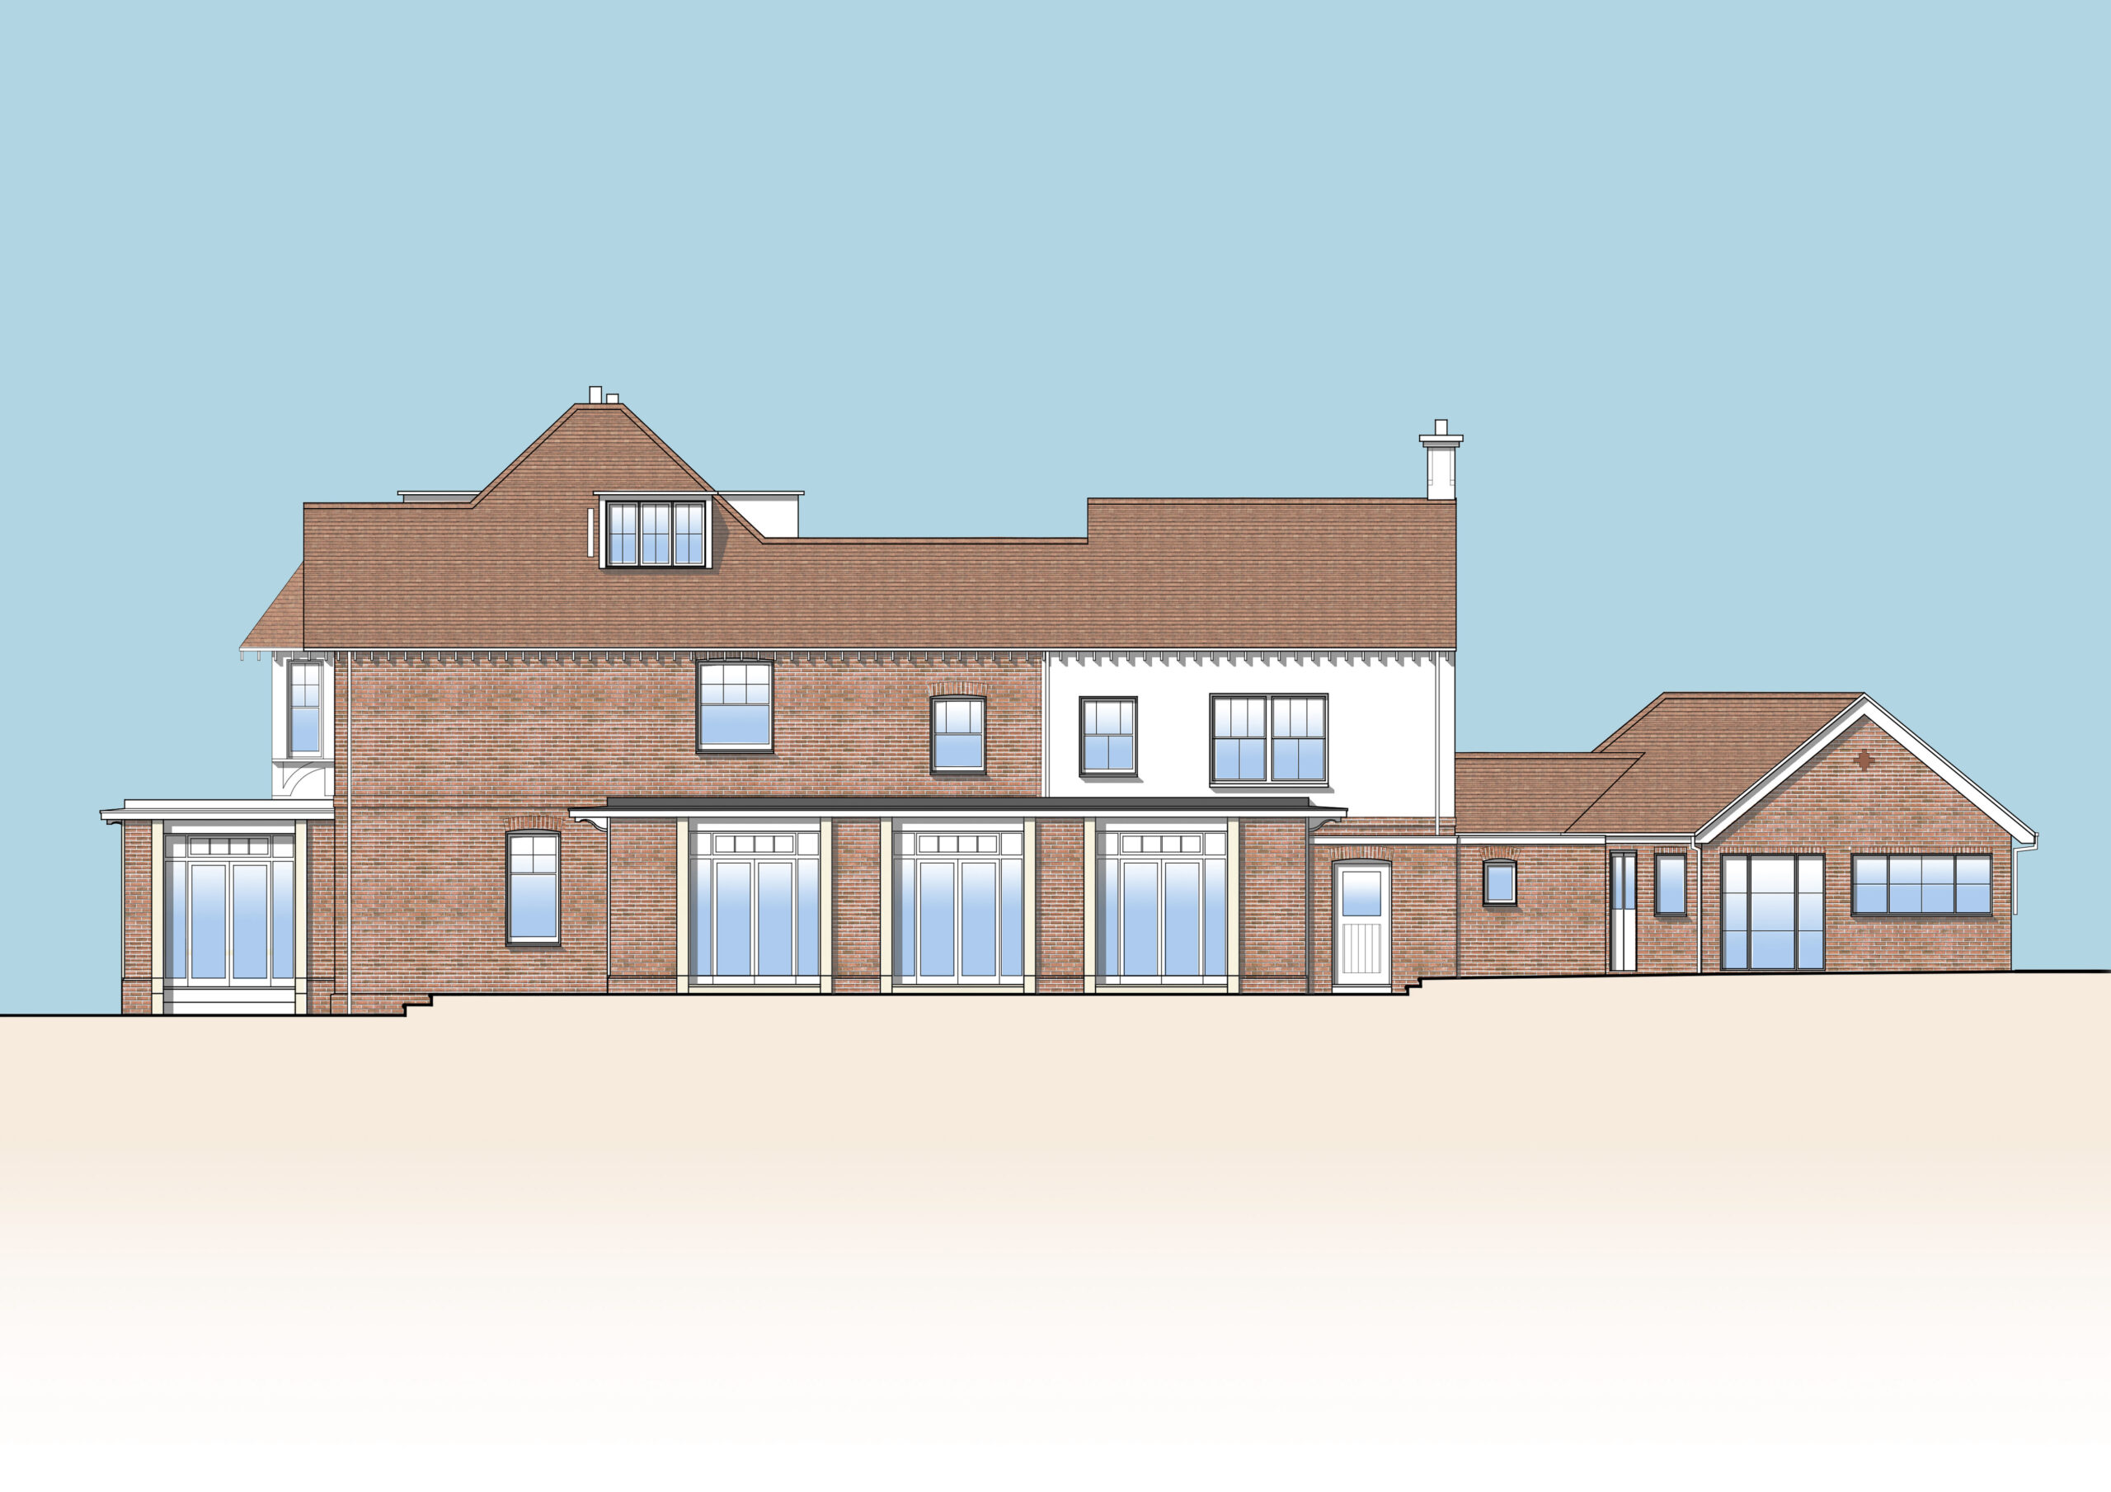
Planning has been granted for a two-storey extension to an existing 1930’s house and a replacement garage in a highly sensitive coastal location.

The scheme replaces a dated 1990's extension with a larger addition that is more complementary to the original Arts and Crafts house. The new extension is two storey and provides space for a large dining room and bootroom. The replacement garage is over twice the size of the original, but has been carefully designed to mask the extra volume from important public views. It provides space for car and boat storage, with ancillary accommodation, including bedrooms, bathroom and kitchen over.

Due to the sensitive nature of the site, Witcher Crawford ensured the design and supporting planning documentation was thoroughly researched and addressed the requirements of a multi-layered set of planning legislation. The application was approved without complication on the first attempt.

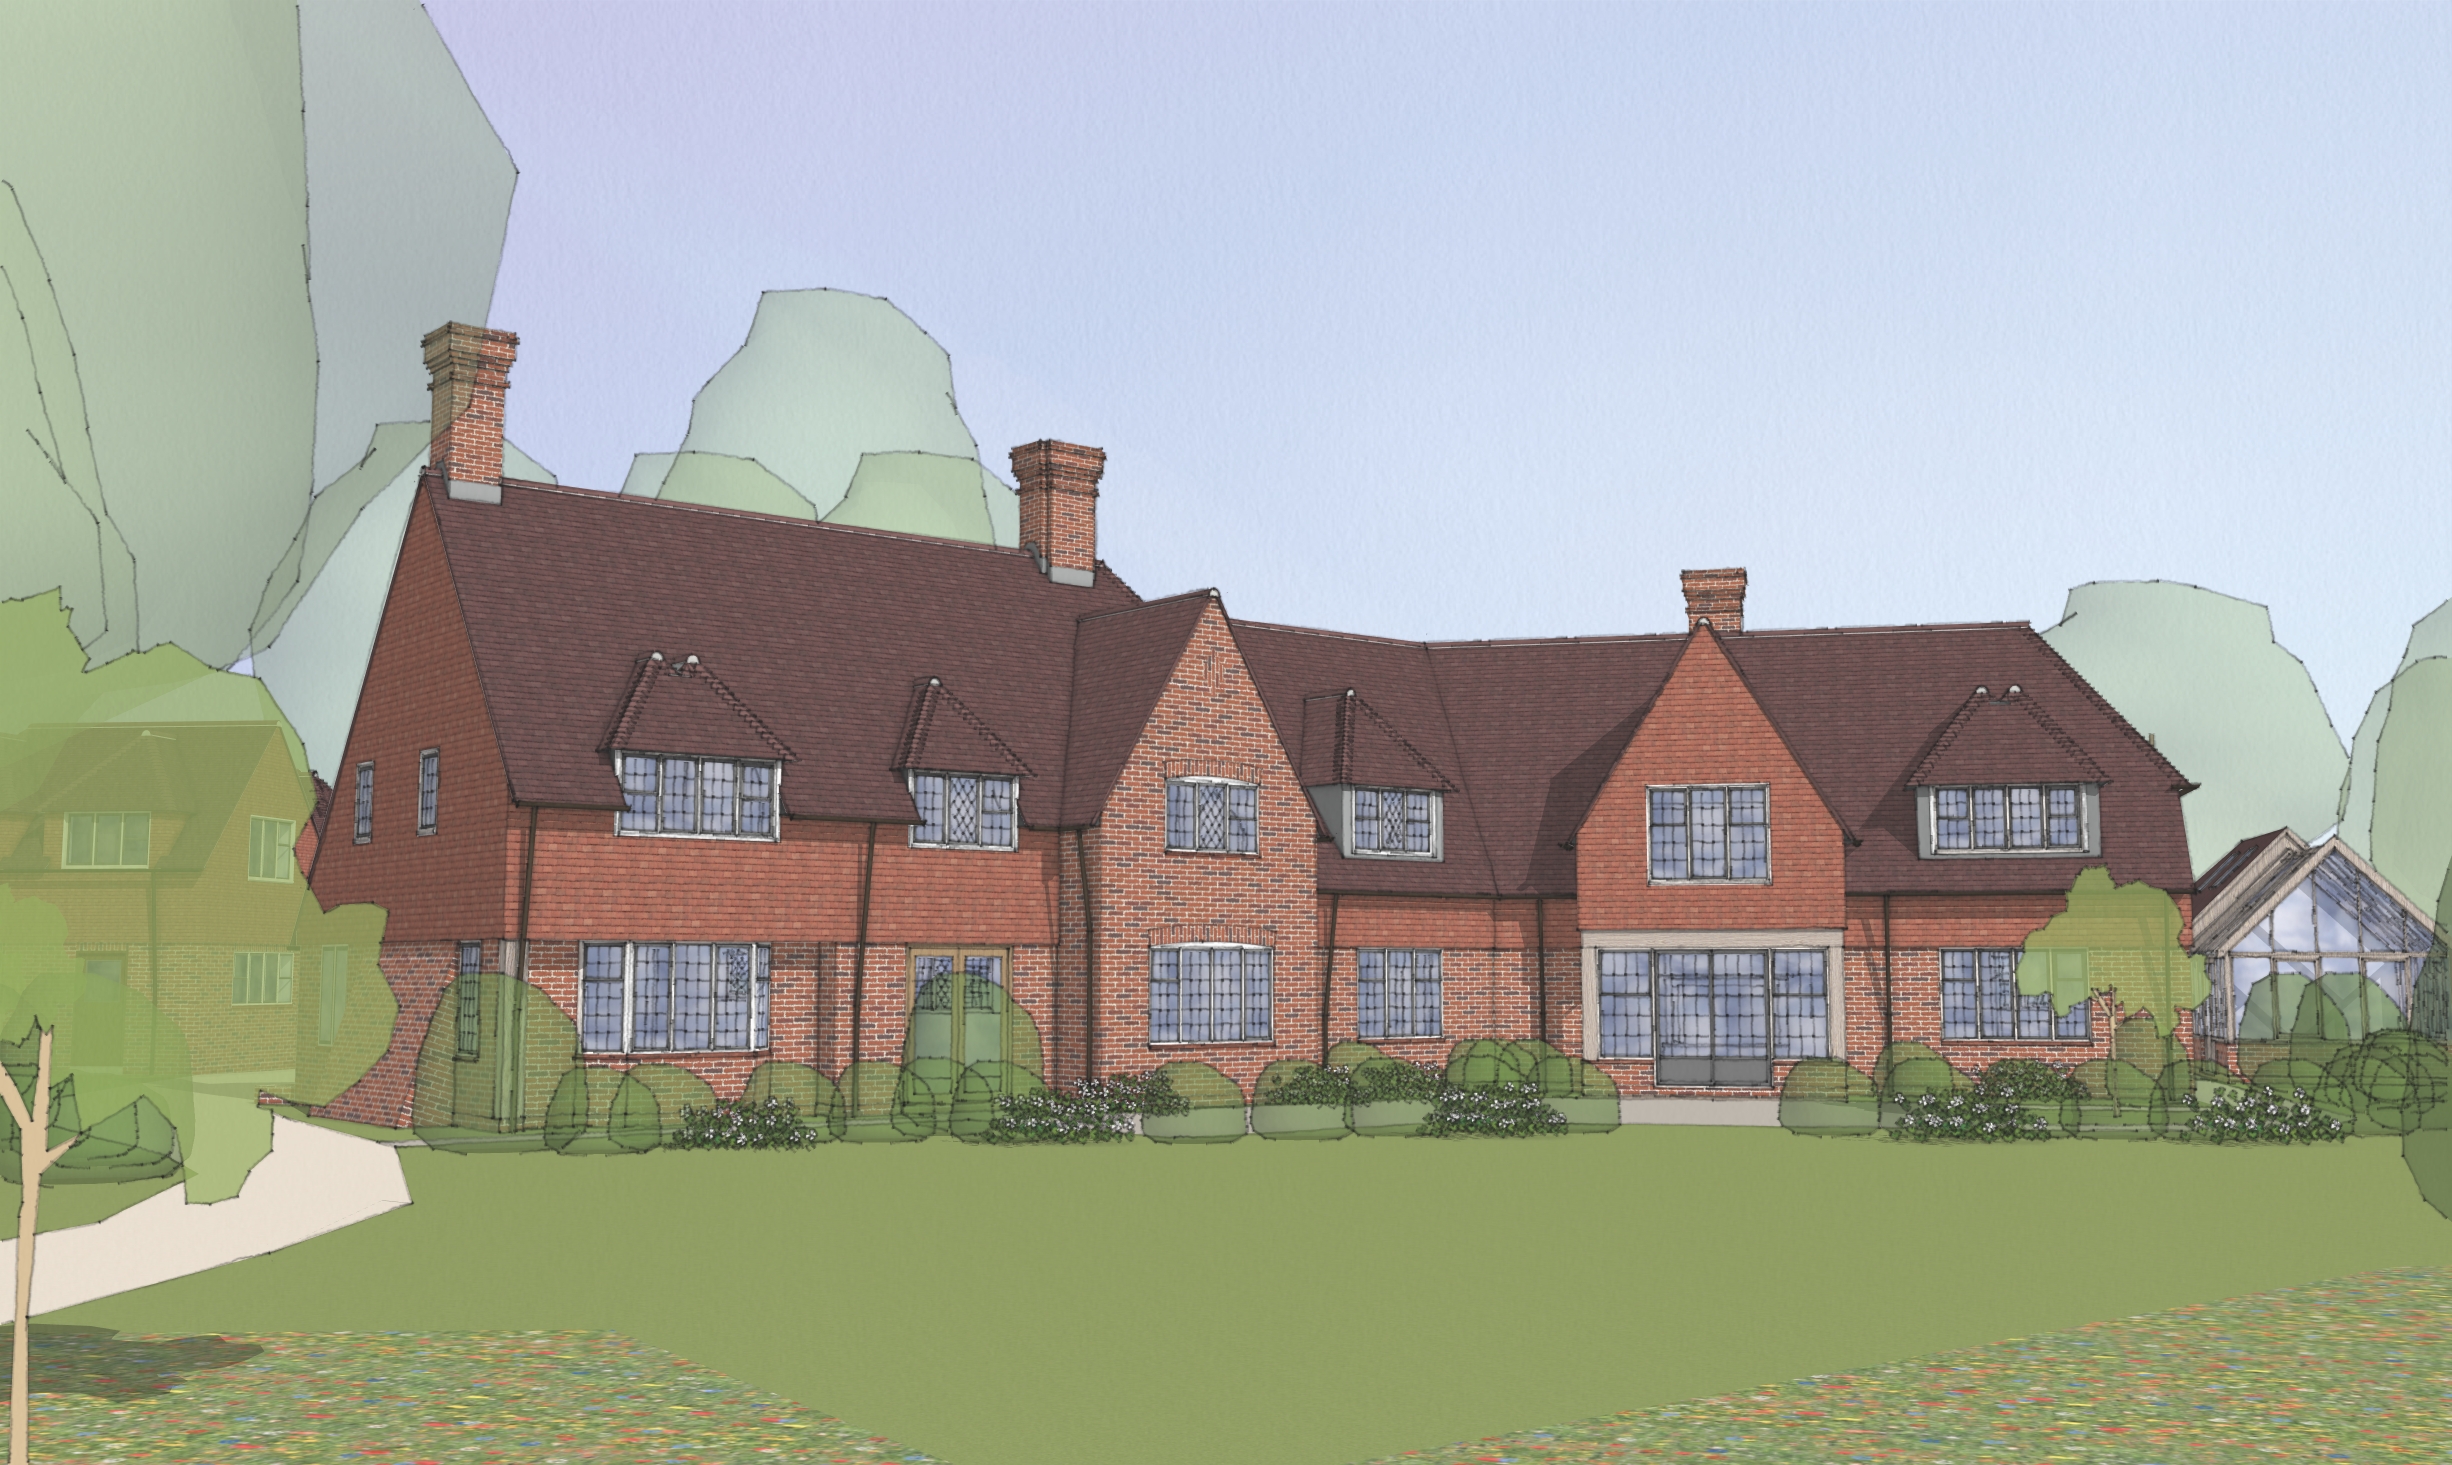
Our sensitively designed extension in Alresford has recently been granted planning approval. The extension, and internal reconfigurations, will create a new, open plan kitchen/dining area, with large-format glazing providing generous views into the garden and an increased quality of natural light to the interior. The proposals will upgrade existing service infrastructure and also include a new thermally efficient replacement orangery, creating a more comfortable and energy efficient home for a growing family.


The design proposals have been carefully designed to complement the traditional late-Victorian features of the existing house, using a matching material palette and detailing of the period to maintain the character of the building and local area.