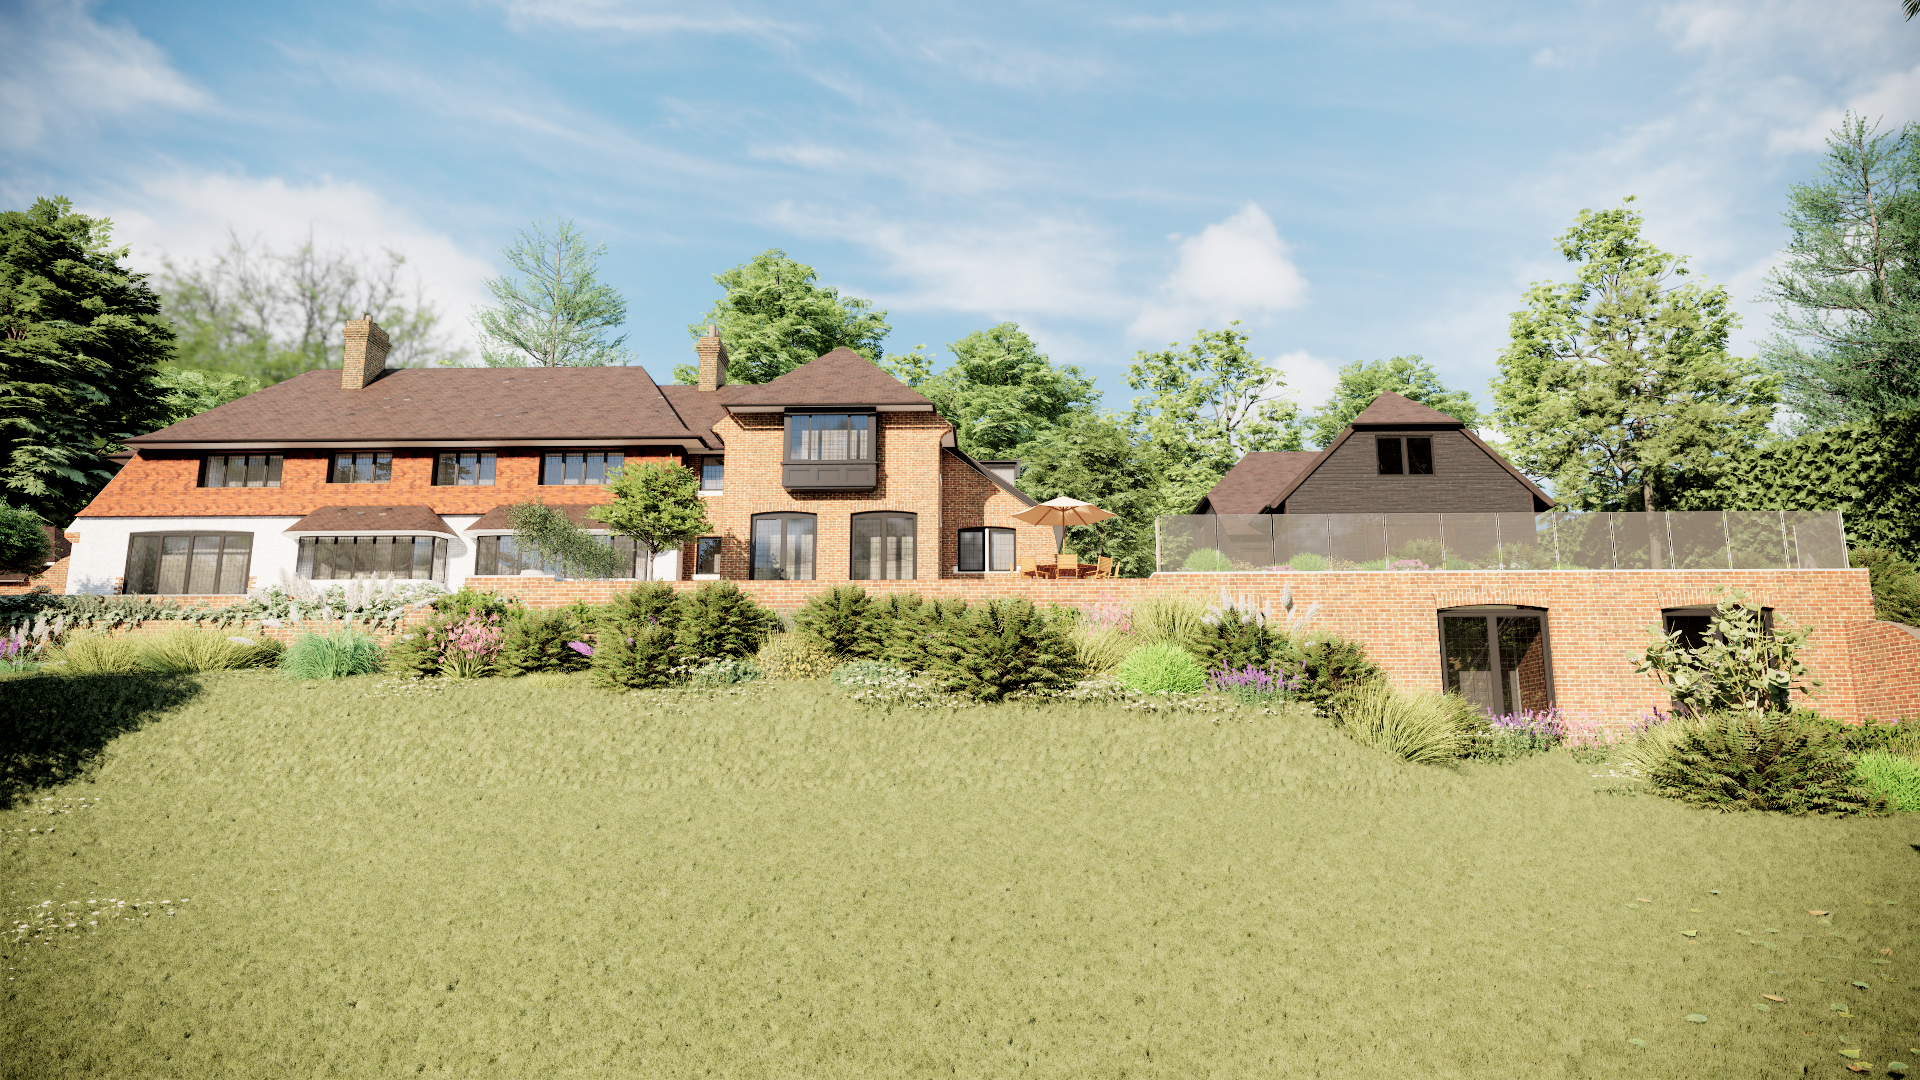
Planning approval has been granted for our substantial extension and refurbishment project in the Surrey Hills AONB.
Sitting at the top of a steeply sloping site, the proposed two-storey extension is designed to complement the existing house, utilising differing materials in a traditional design to allow the additions to be clearly distinct. The feature oriel window facing the garden, traditional bay window details to the front, and clay tile hipped roof express a high sense of craftmanship which serve as a continuation of the late Arts & Crafts style carried through from the existing.
The existing property will be refurbished to remedy an awkward layout to its plan, preserving the traditional features whilst improving its comfort and liveability to today’s standards of living. The external terracing will also be reworked to create a more aesthetically pleasing, harmonious transition to the rear lawn and surrounding woodland through additional planting and new brick retaining walls. Below the new swimming pool terrace, a subterranean well-being space has been designed, including a sauna, steam rooms, gym and studio space that opens onto a lower terrace overlooking the South Downs National Park.
A new double garage with living accommodation has been designed to reflect the design of a traditional barn, with cropped roof hips and waney edge timber cladding, reflecting a considered design approach to the local style and planning policy.
Overall, the scheme presents a coherent and harmonious addition which enforces the quality and stature of the property. Its broken mass allows the architecture to blend with the surrounding landscape and is in keeping with local character.