
Skip to content

Matching Posts

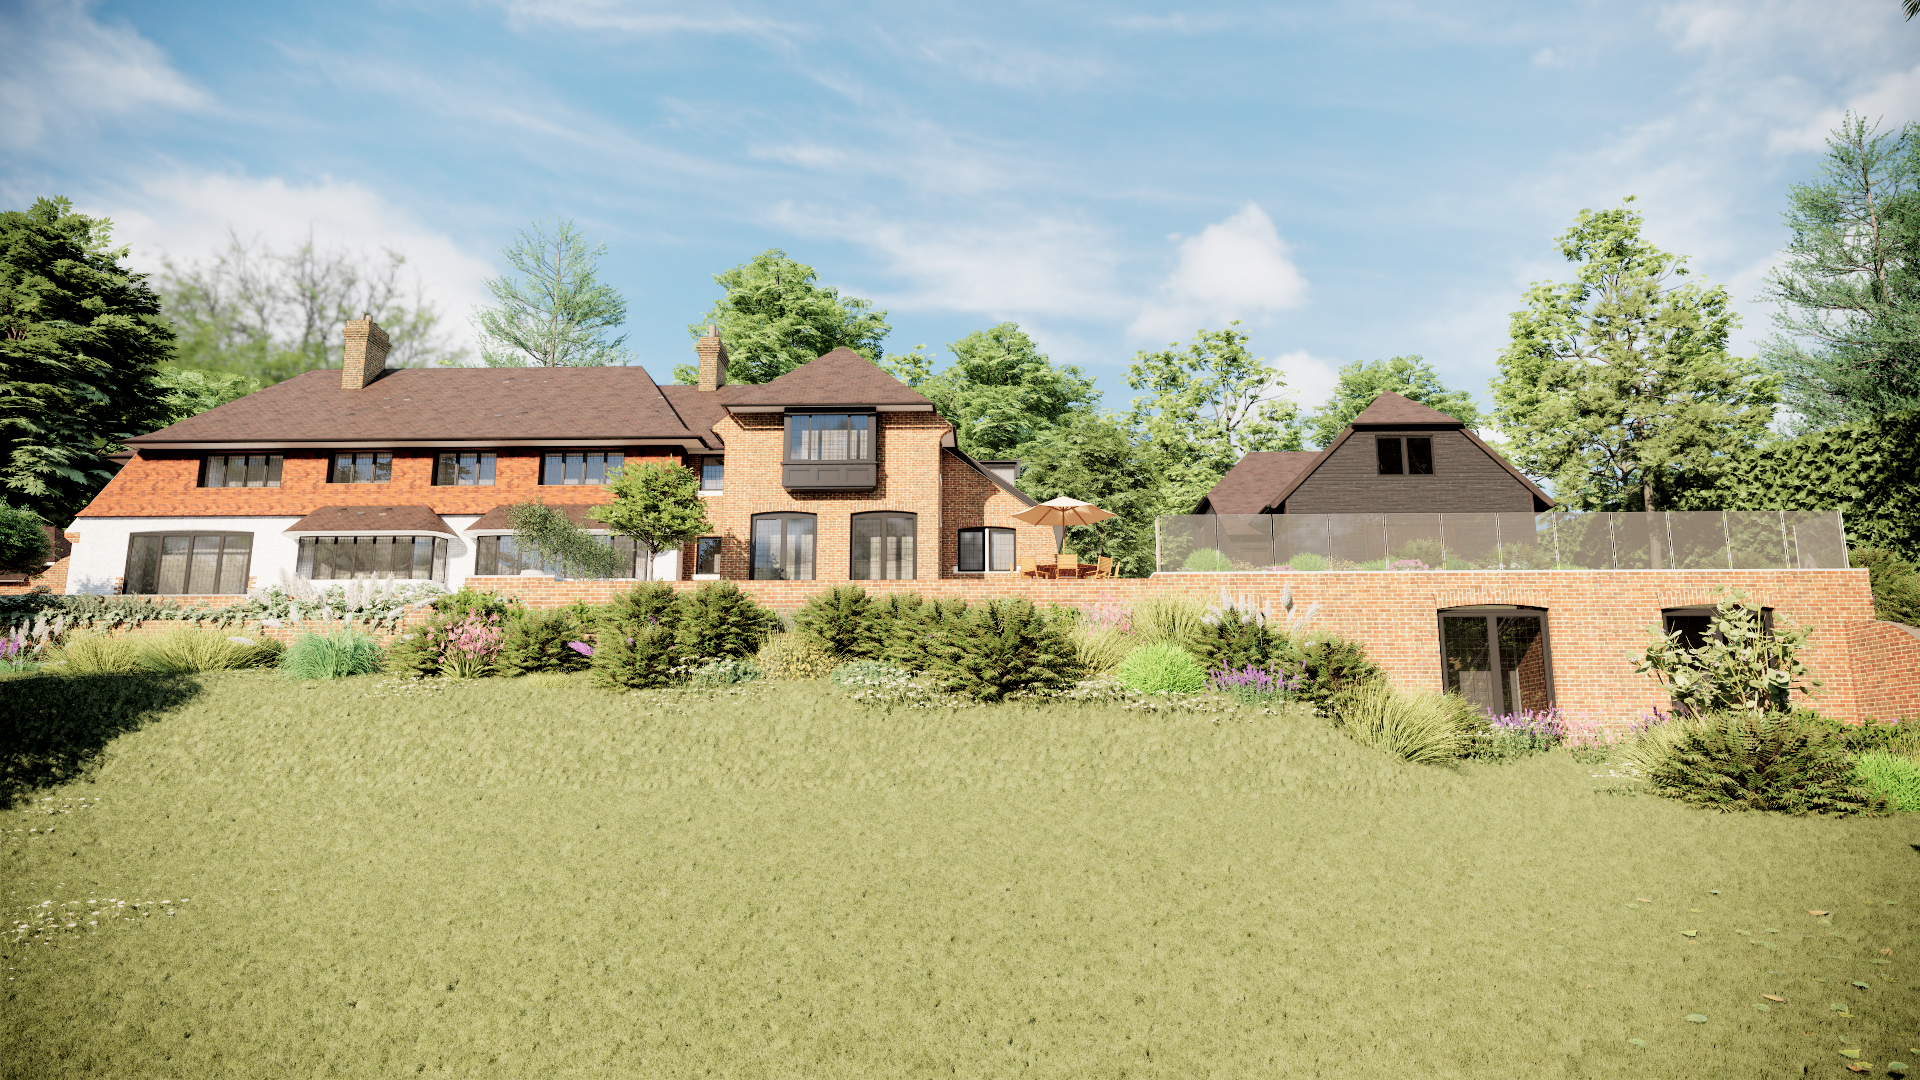
  Planning approval has been granted for our substantial extension and refurbishment project in the Surrey Hills AONB. Sitting at the top of a steeply sloping site, the proposed two-storey extension is designed to complement the existing house, utilising differing materials in a traditional design to allow the additions to be clearly distinct. The feature […]

Read more
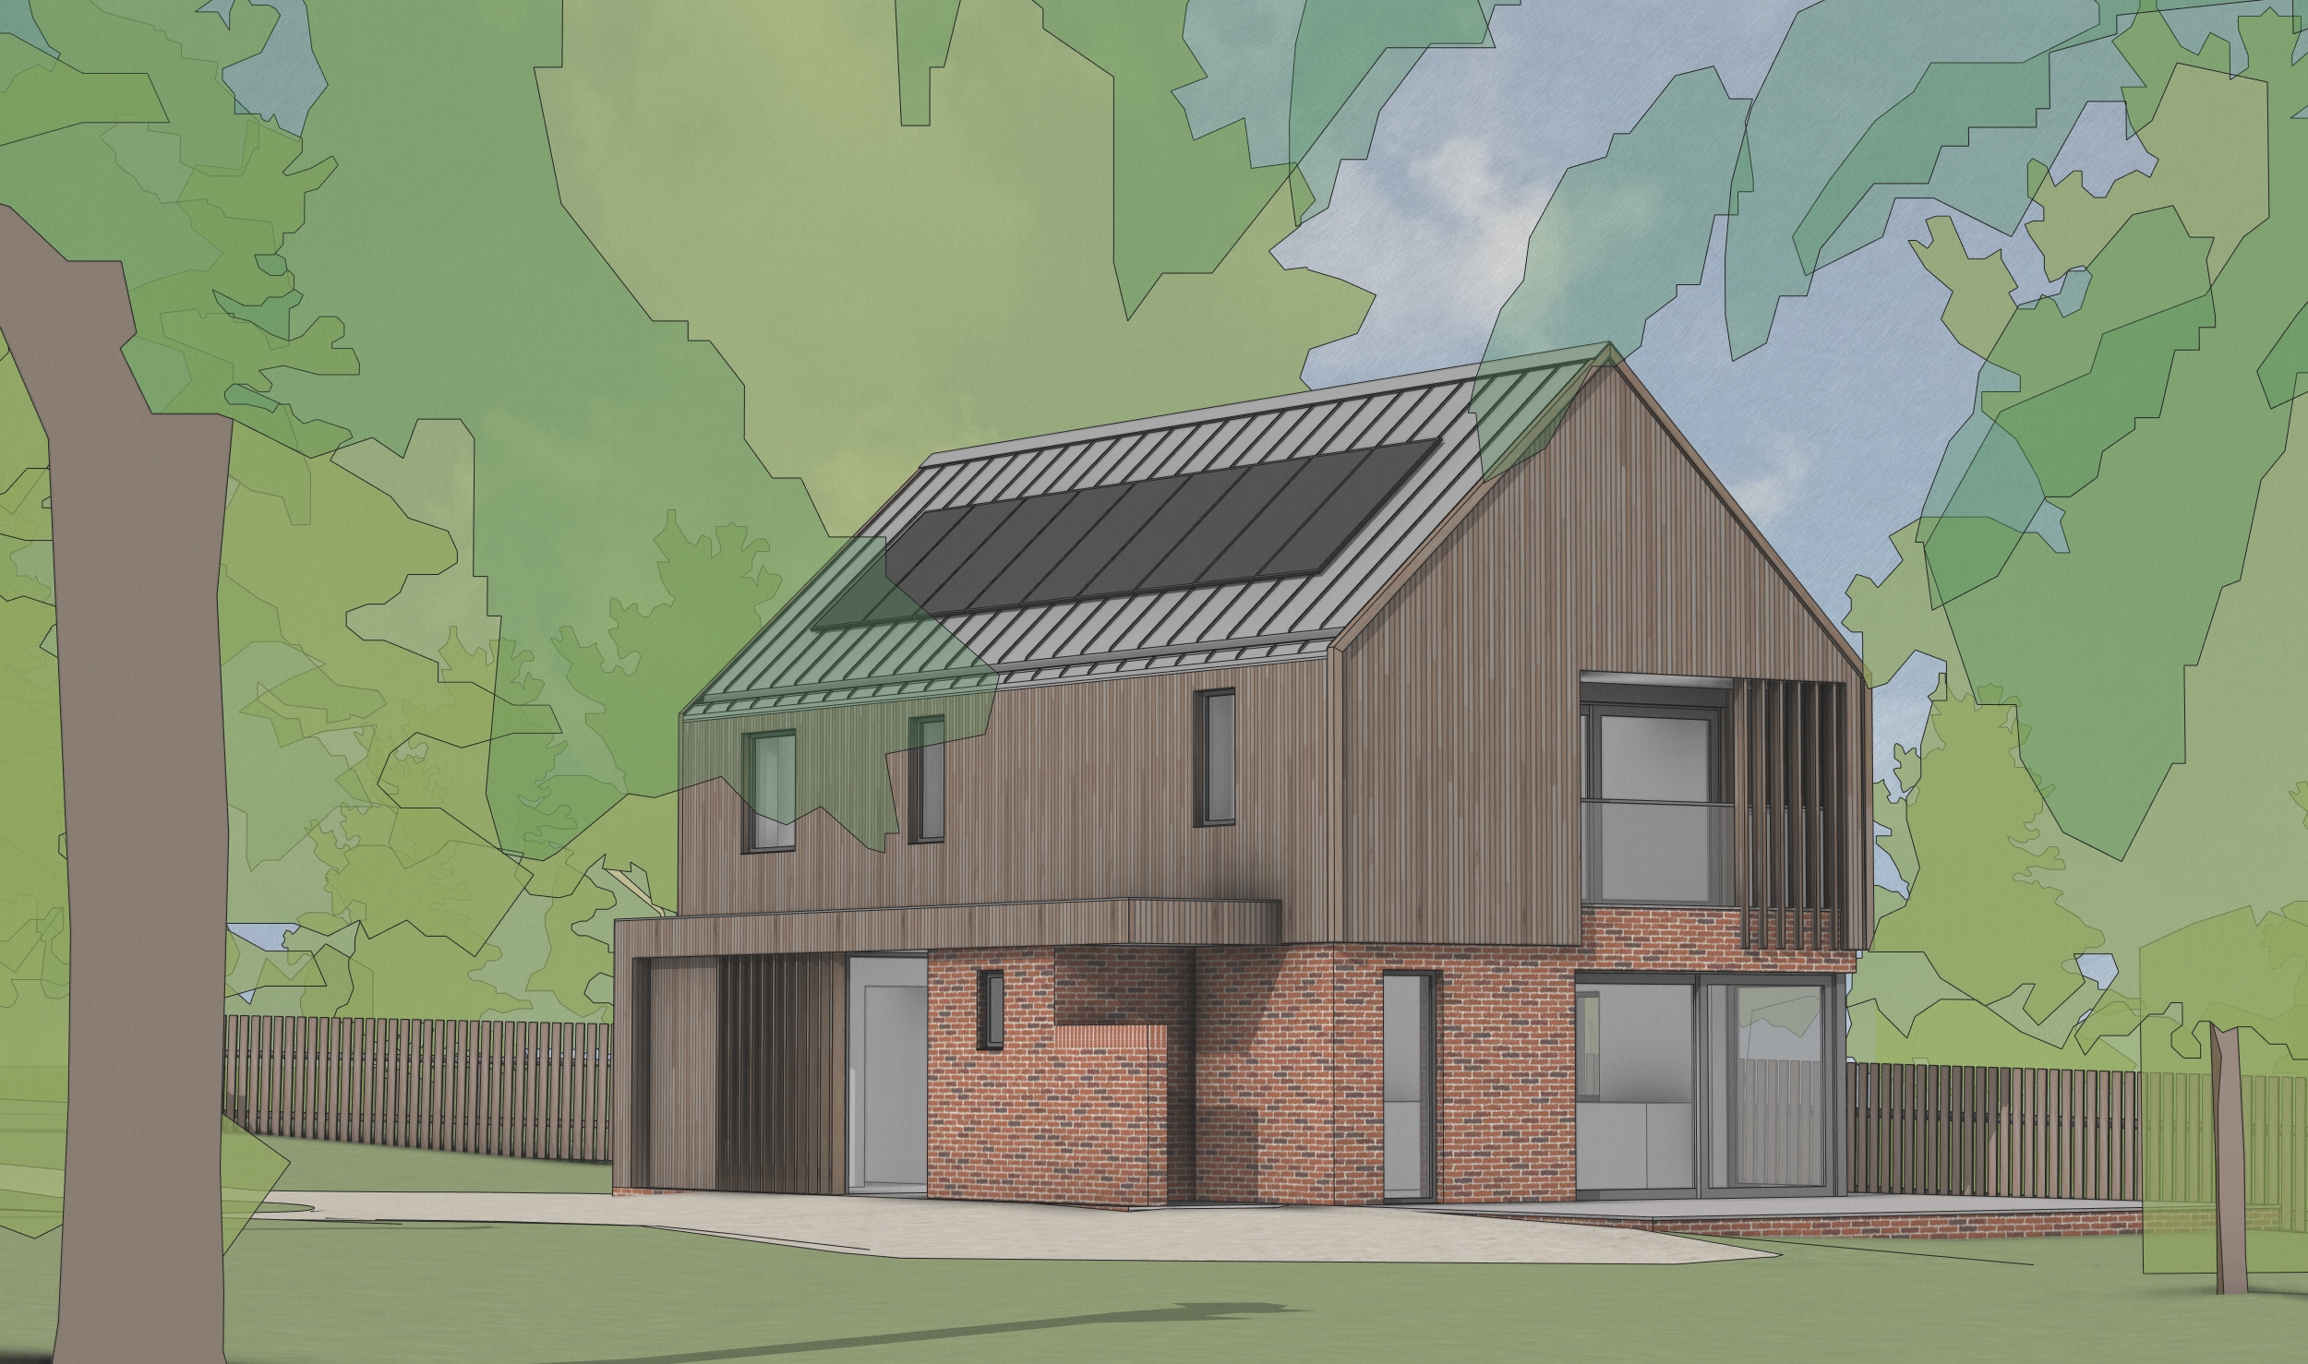
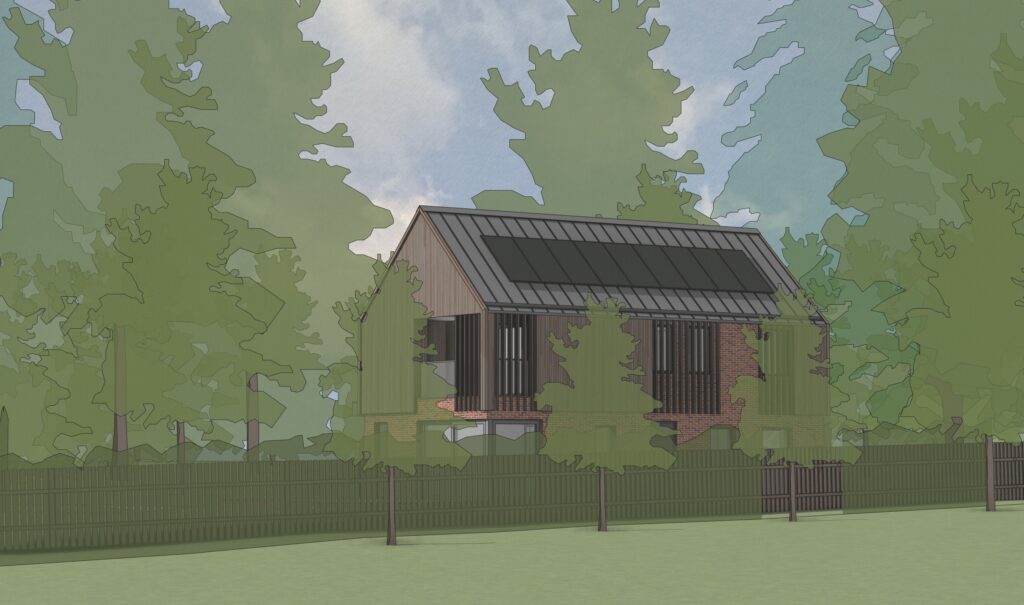
Witcher Crawford has successfully negotiated Planning Approval for a new-build home in Hampshire. The scheme introduces a two-storey, three-bedroom home within a well-screened garden plot.

The design draws on its agricultural setting through simple massing, a zinc roof, and ash cladding to the first floor. Timber louvres are included in the design to enhance privacy, while adding depth and visual interest to the façade.

Internally, a considered layout for the client prioritises generous storage and an abundance of natural light, resulting in a functional home designed for 21st-century living.