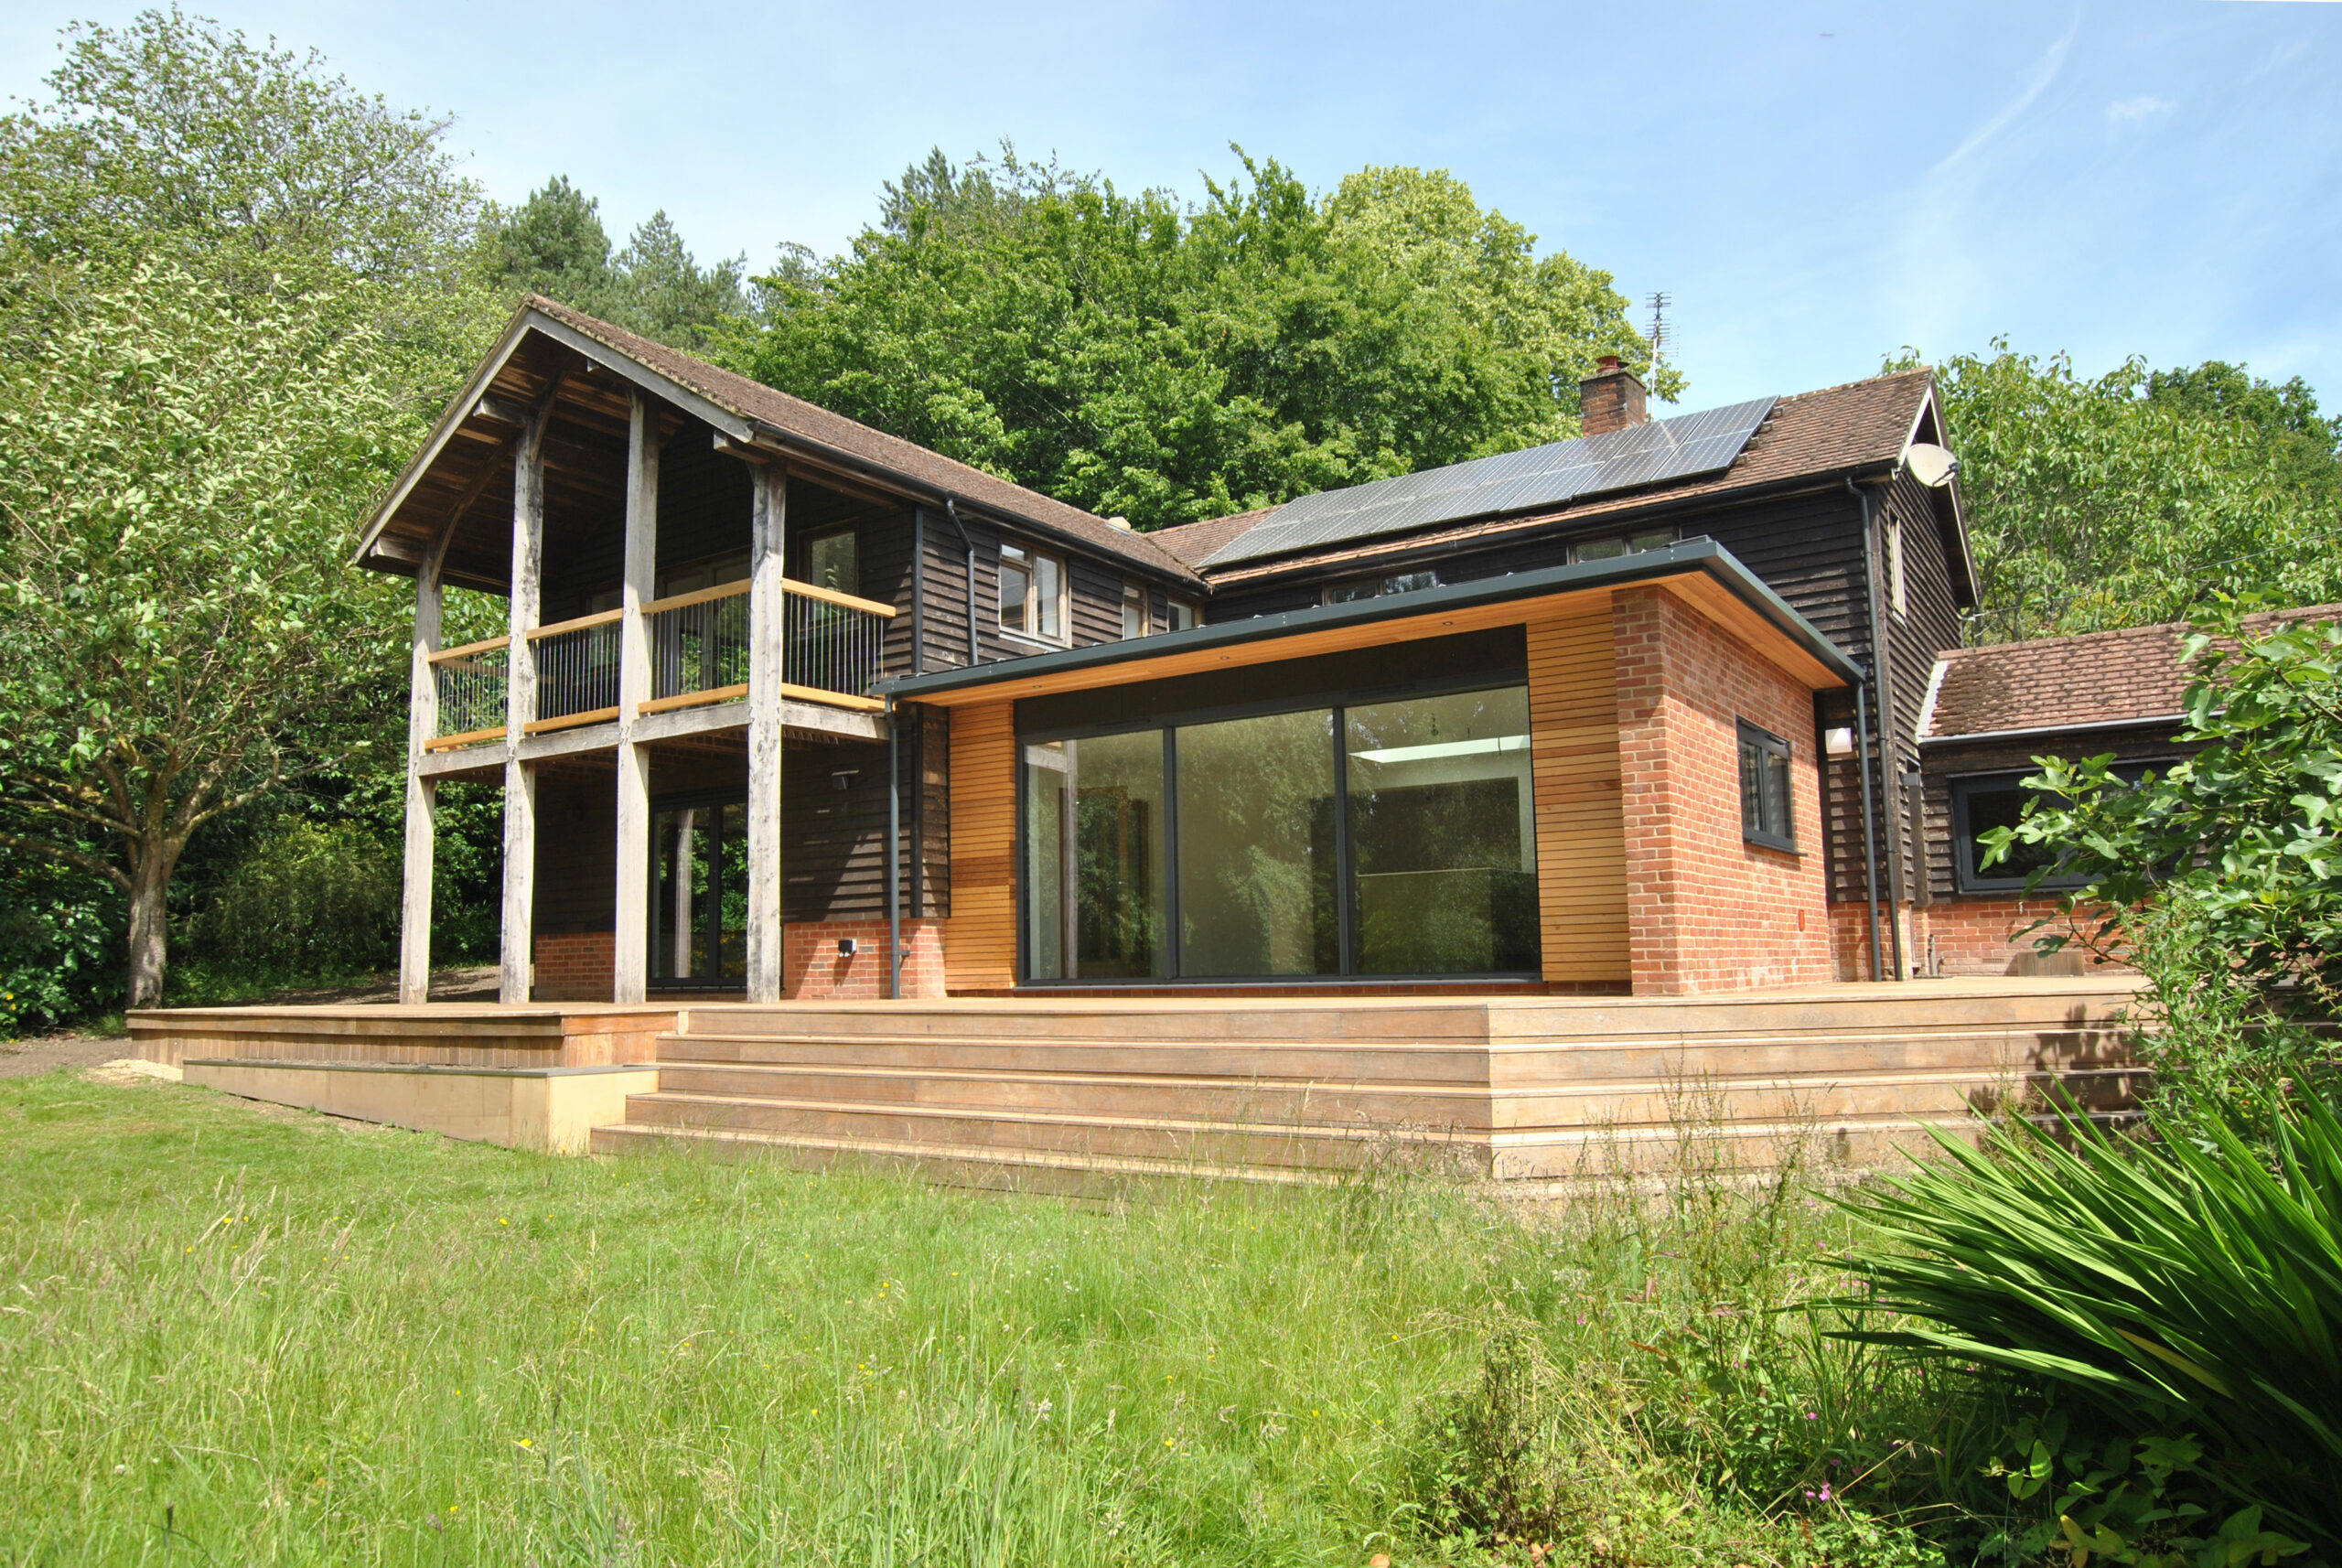
Witcher Crawford have recently completed a contemporary single-storey extension and refurbishment to an existing property in West Hampshire.
The clients’ brief was to replace an existing south-facing orangery, which was overheating and was almost inhabitable in the summer months.
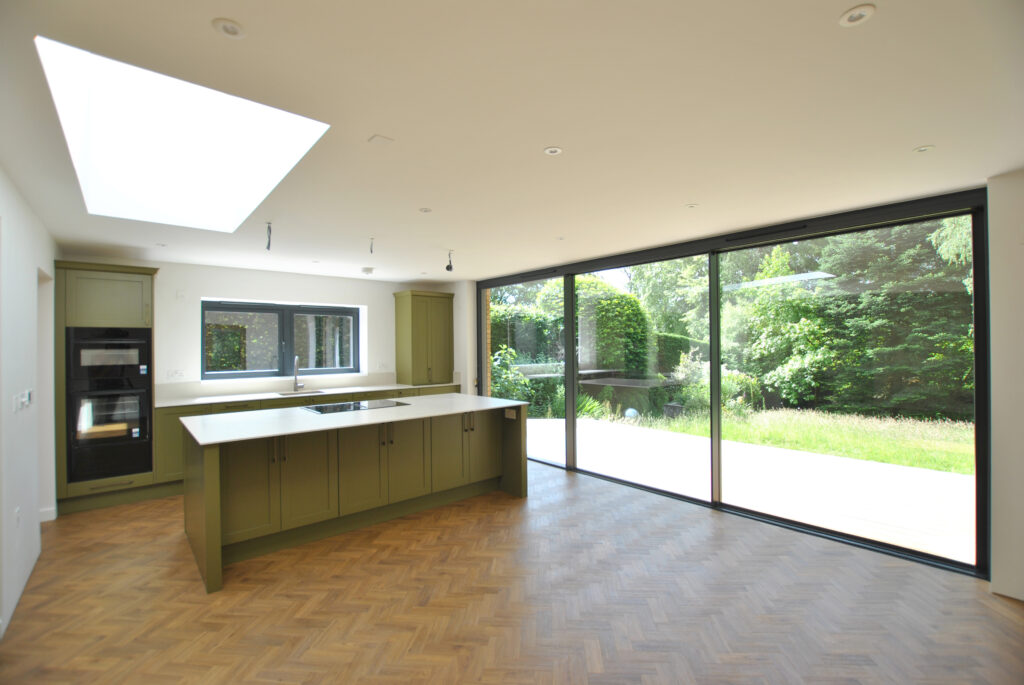
Witcher Crawford designed a new single-storey extension, employing principles of passive solar design, achieved by incorporating a strategic overhang across the large south-facing glazing. A large openable rooflight was also designed at the rear of the extension to achieve natural cooling by cross-ventilation, as and when required in the summer months.
The exterior has been designed delicately to complement the existing house with a more contemporary material palette, which is simultaneously in-keeping with the existing, using ANTHRA-zinc over an overhanging low pitch roof, open-gap western red cedar cladding, and red brick to match the existing facing brickwork.
As part of the refurbishment, the existing layout of both floors was re-designed to provide a more coherent and functional configuration, in accordance with the brief and spatial requirements of the clients. Certain highlights were incorporated in the design such as the new minimalist corner log burner and log store in the main sitting room, and bespoke dog shower in the boot room.
The architectural design has been successfully complemented by the wonderfully designed kitchen and utility joinery by Ashford Kitchens.