Skip to content

Matching Posts


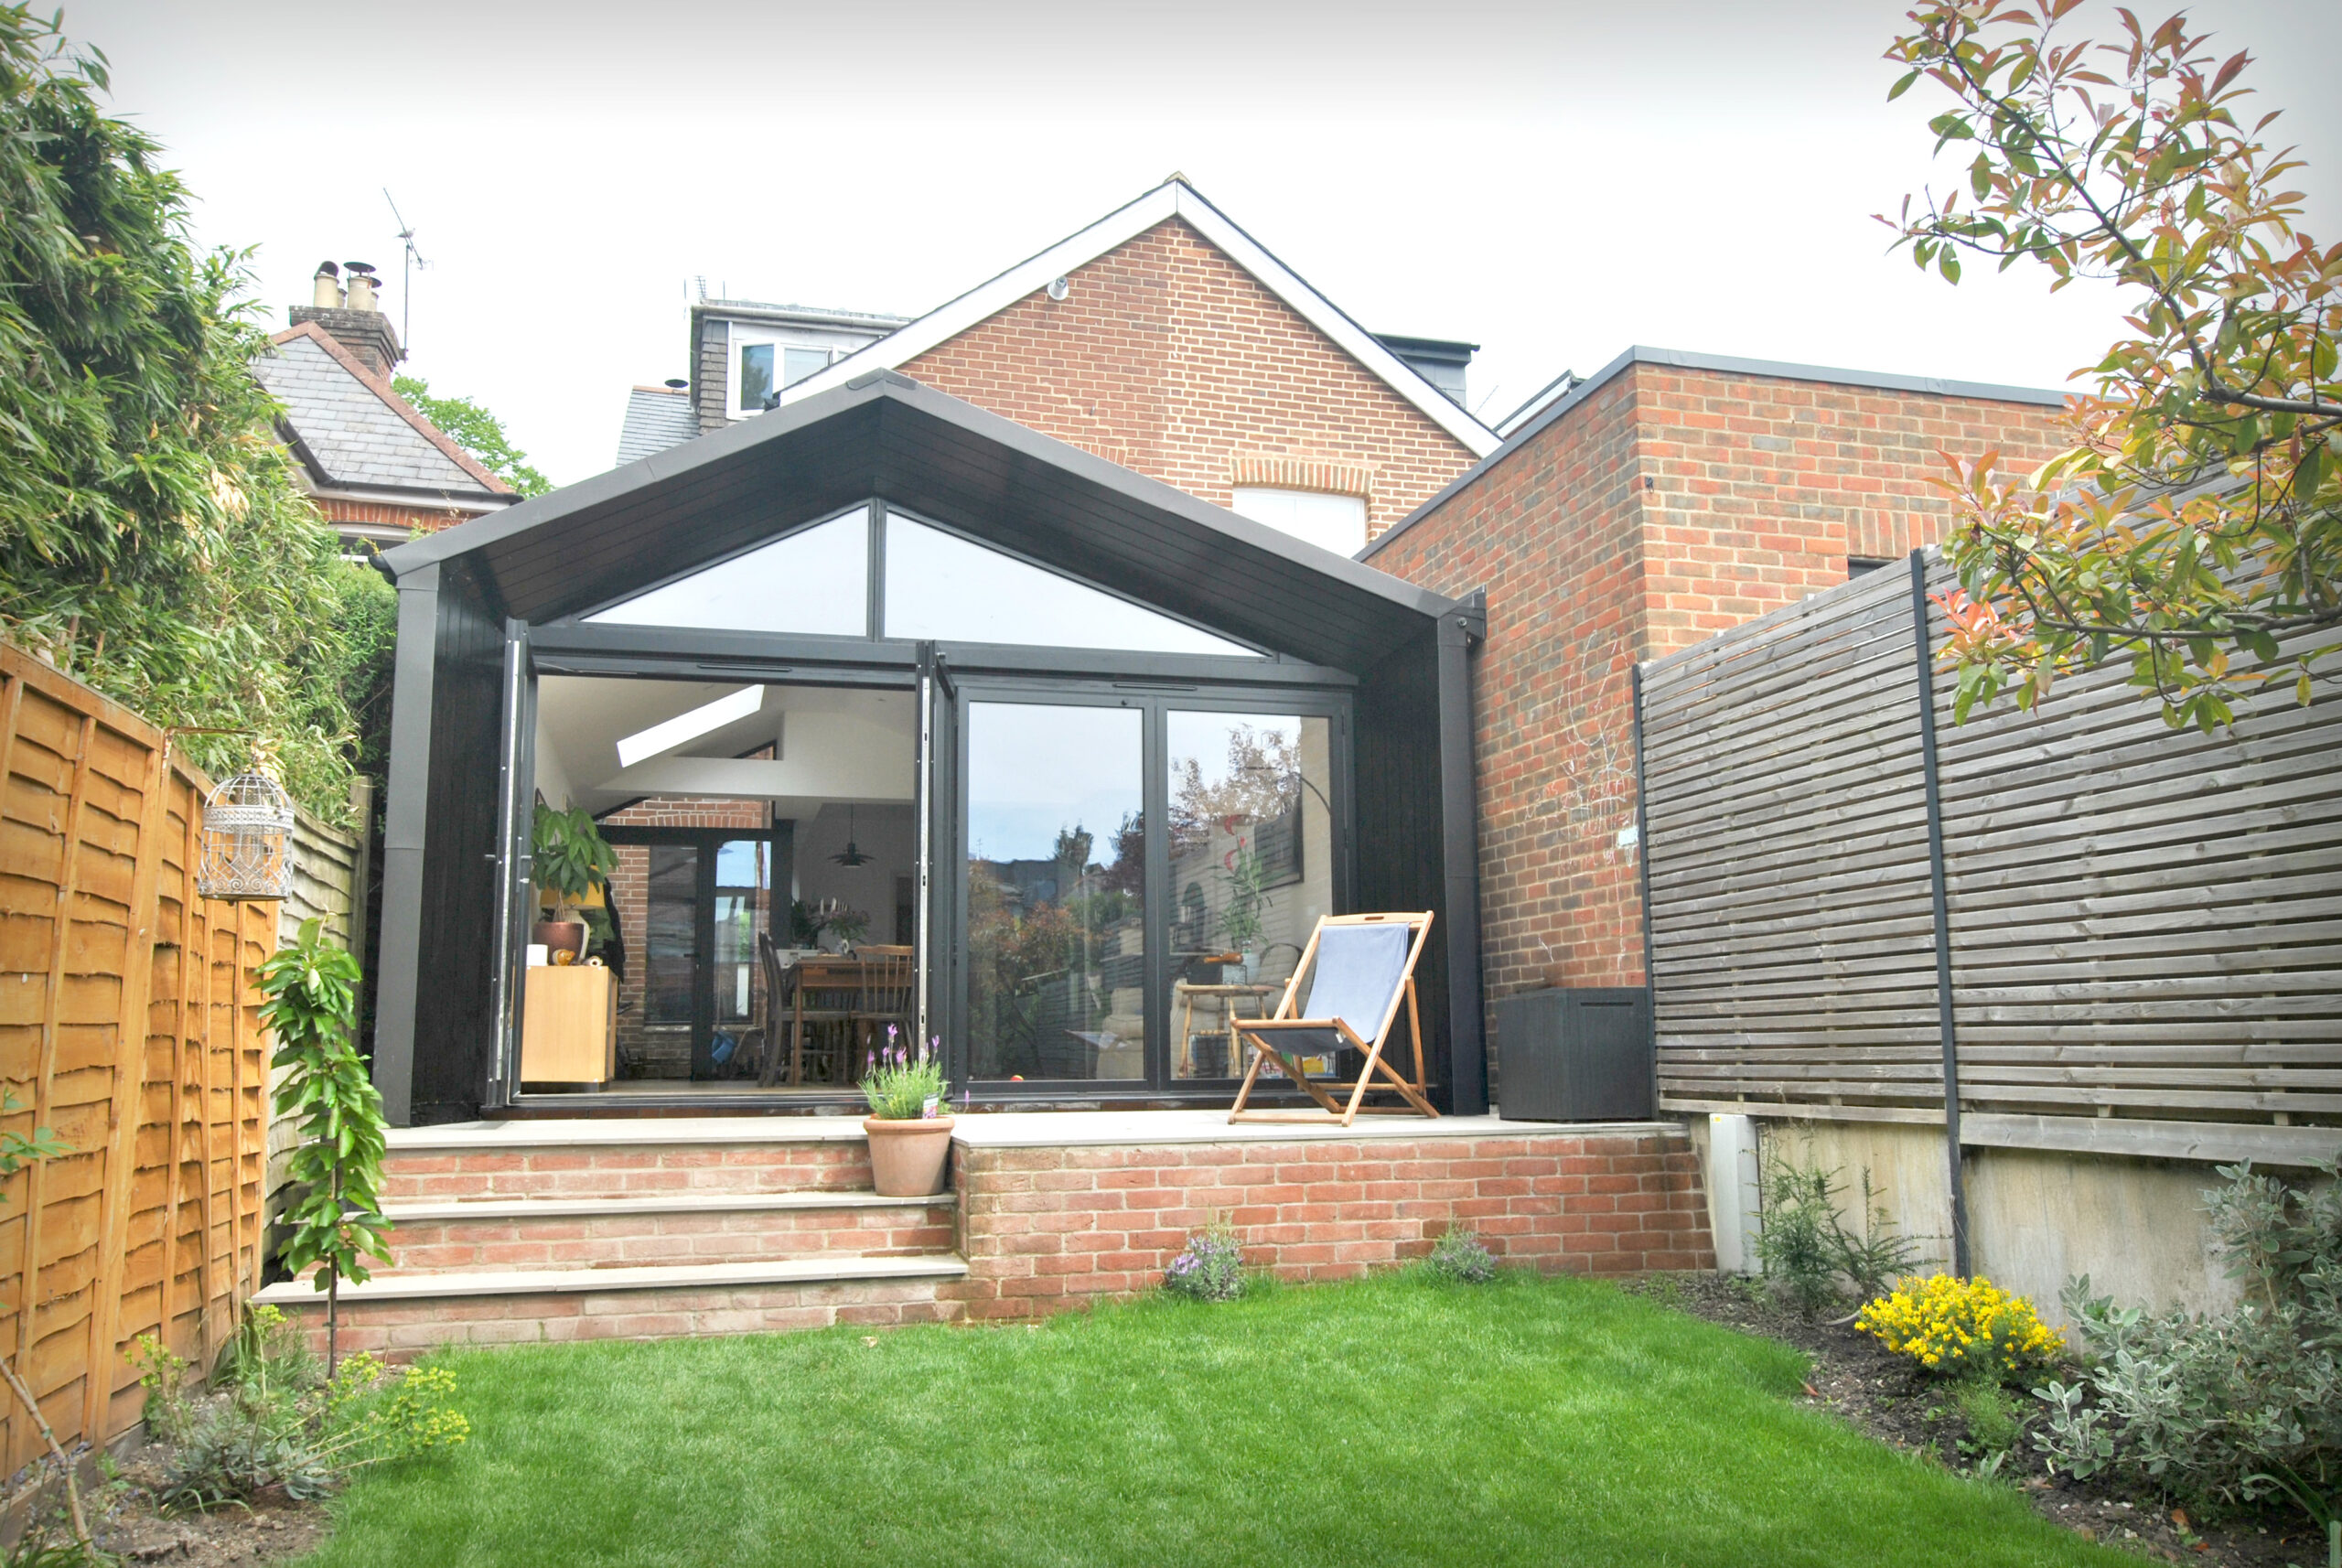
Witcher Crawford have completed a well-crafted, minimalist extension in the Winchester Conservation Area. The scheme is an extension to an existing Victorian terrace. Being positioned on such a sensitive site required a strong appraisal of the building's context to ensure any intervention was subtle when viewed from its surroundings, whilst simultaneously providing a high-quality and spacious extension to meet the needs of a modern family.

The rear zinc extension provides much needed space in the form of an extended and open-plan kitchen-diner, providing an extensive view into the rear garden whilst providing a greater quality of natural light to the space, with large format glazing and a rooflight. A new attic dormer also accommodates a new ensuite bathroom to equip the attic bedroom with independent sanitary facilities.

Extensive planning research was undertaken which identified similar alterations amongst neighbouring properties, informing an approach which was sensible and in keeping with the surrounding terraces.

This newly completed extension has seen Witcher Crawford return to a property where we had created a basement extension more than a decade earlier. Charged with designing a two storey extension over the top of our previous work, we set to make the property more functional for modern family living. Harnessing natural light was a big part of the design with light passages dropping through the extension, with an impressive glass floor to the living room.

The new extension brings contemporary spaces to this Georgian terraced property.

We are very pleased to announce the granting of Planning Approval and Listed Building Consent for the extension and alteration of a Grade II Listed Barn.

The project creates much needed alterations and an extension that will provide a functional home tailored to the specific needs of the disabled resident. The works are sensitive to the listed structure, and the extension has been designed to carry through the language of the barn.





The remodelling and extension of this elegant country house near the south coast in Hampshire has allowed us to created some fantastic spaces for modern family living. The new orangery provides a great family hub, with the new cinema having become their favourite space. The property also includes a new feature staircase, gym and part subterranean garage. We are just waiting for sun to appear so that we can share external images of the house and landscaping.

It has been a busy few months for Witcher Crawford with a number of our projects being completed on site or in the main throws of construction. We have also had a number of exciting architectural projects submitted for planning, in Hampshire, Sussex and Devon.

Read more