Skip to content

Matching Posts

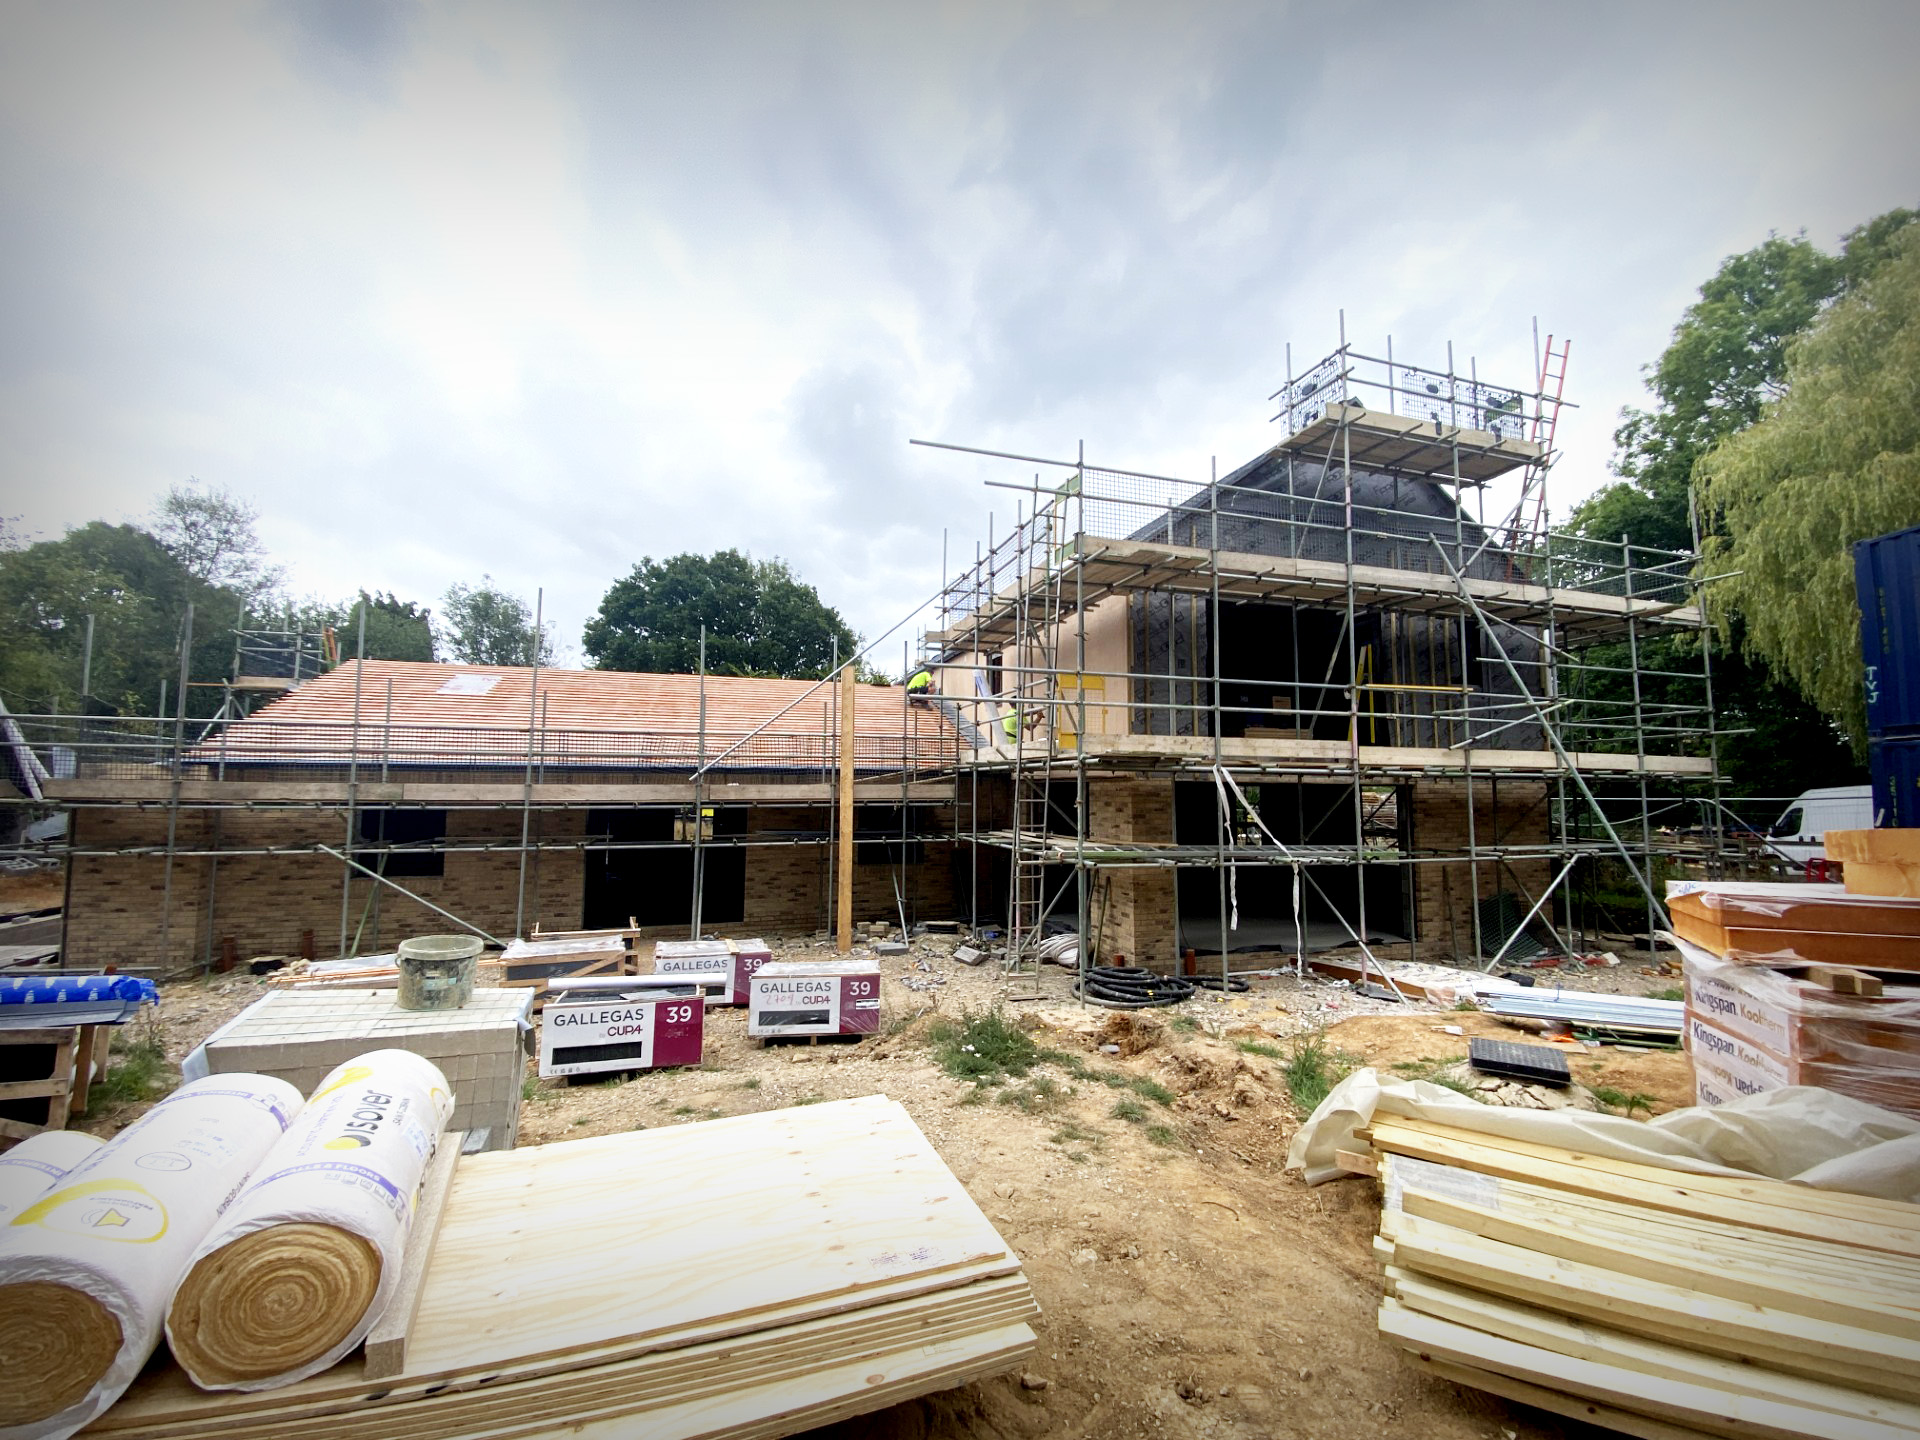
Construction of our new build project in Hampshire is quickly moving forward, with the work now at roof level with much of the slate tile roof completed on the main body of the house. The ground floor masonry has been largely completed, and the windows are awaited. The window box details are also starting to take shape before the upper-storey zinc facade is installed.

The roof trusses and tile battens have been installed on the Northern wing, and the floor is being prepared for the installation of underfloor heating pipes - this, and the addition of an in-roof solar panel system to the main body of the house, will contribute toward the building's sustainable credentials.

The scheme is designed to provide comfortable living and much-needed care facilities for a disabled client, and will include tailor-made facilities such as a X-Y hoist system, hydrotherapy pool and open-plan & spacious plan arrangement, which is becoming evident as the interior walls take shape.

We will be sharing further updates and images as the exterior façade of the building progresses with the installation of the zinc cladding, porch canopy, and cedar detailing.


Continue reading

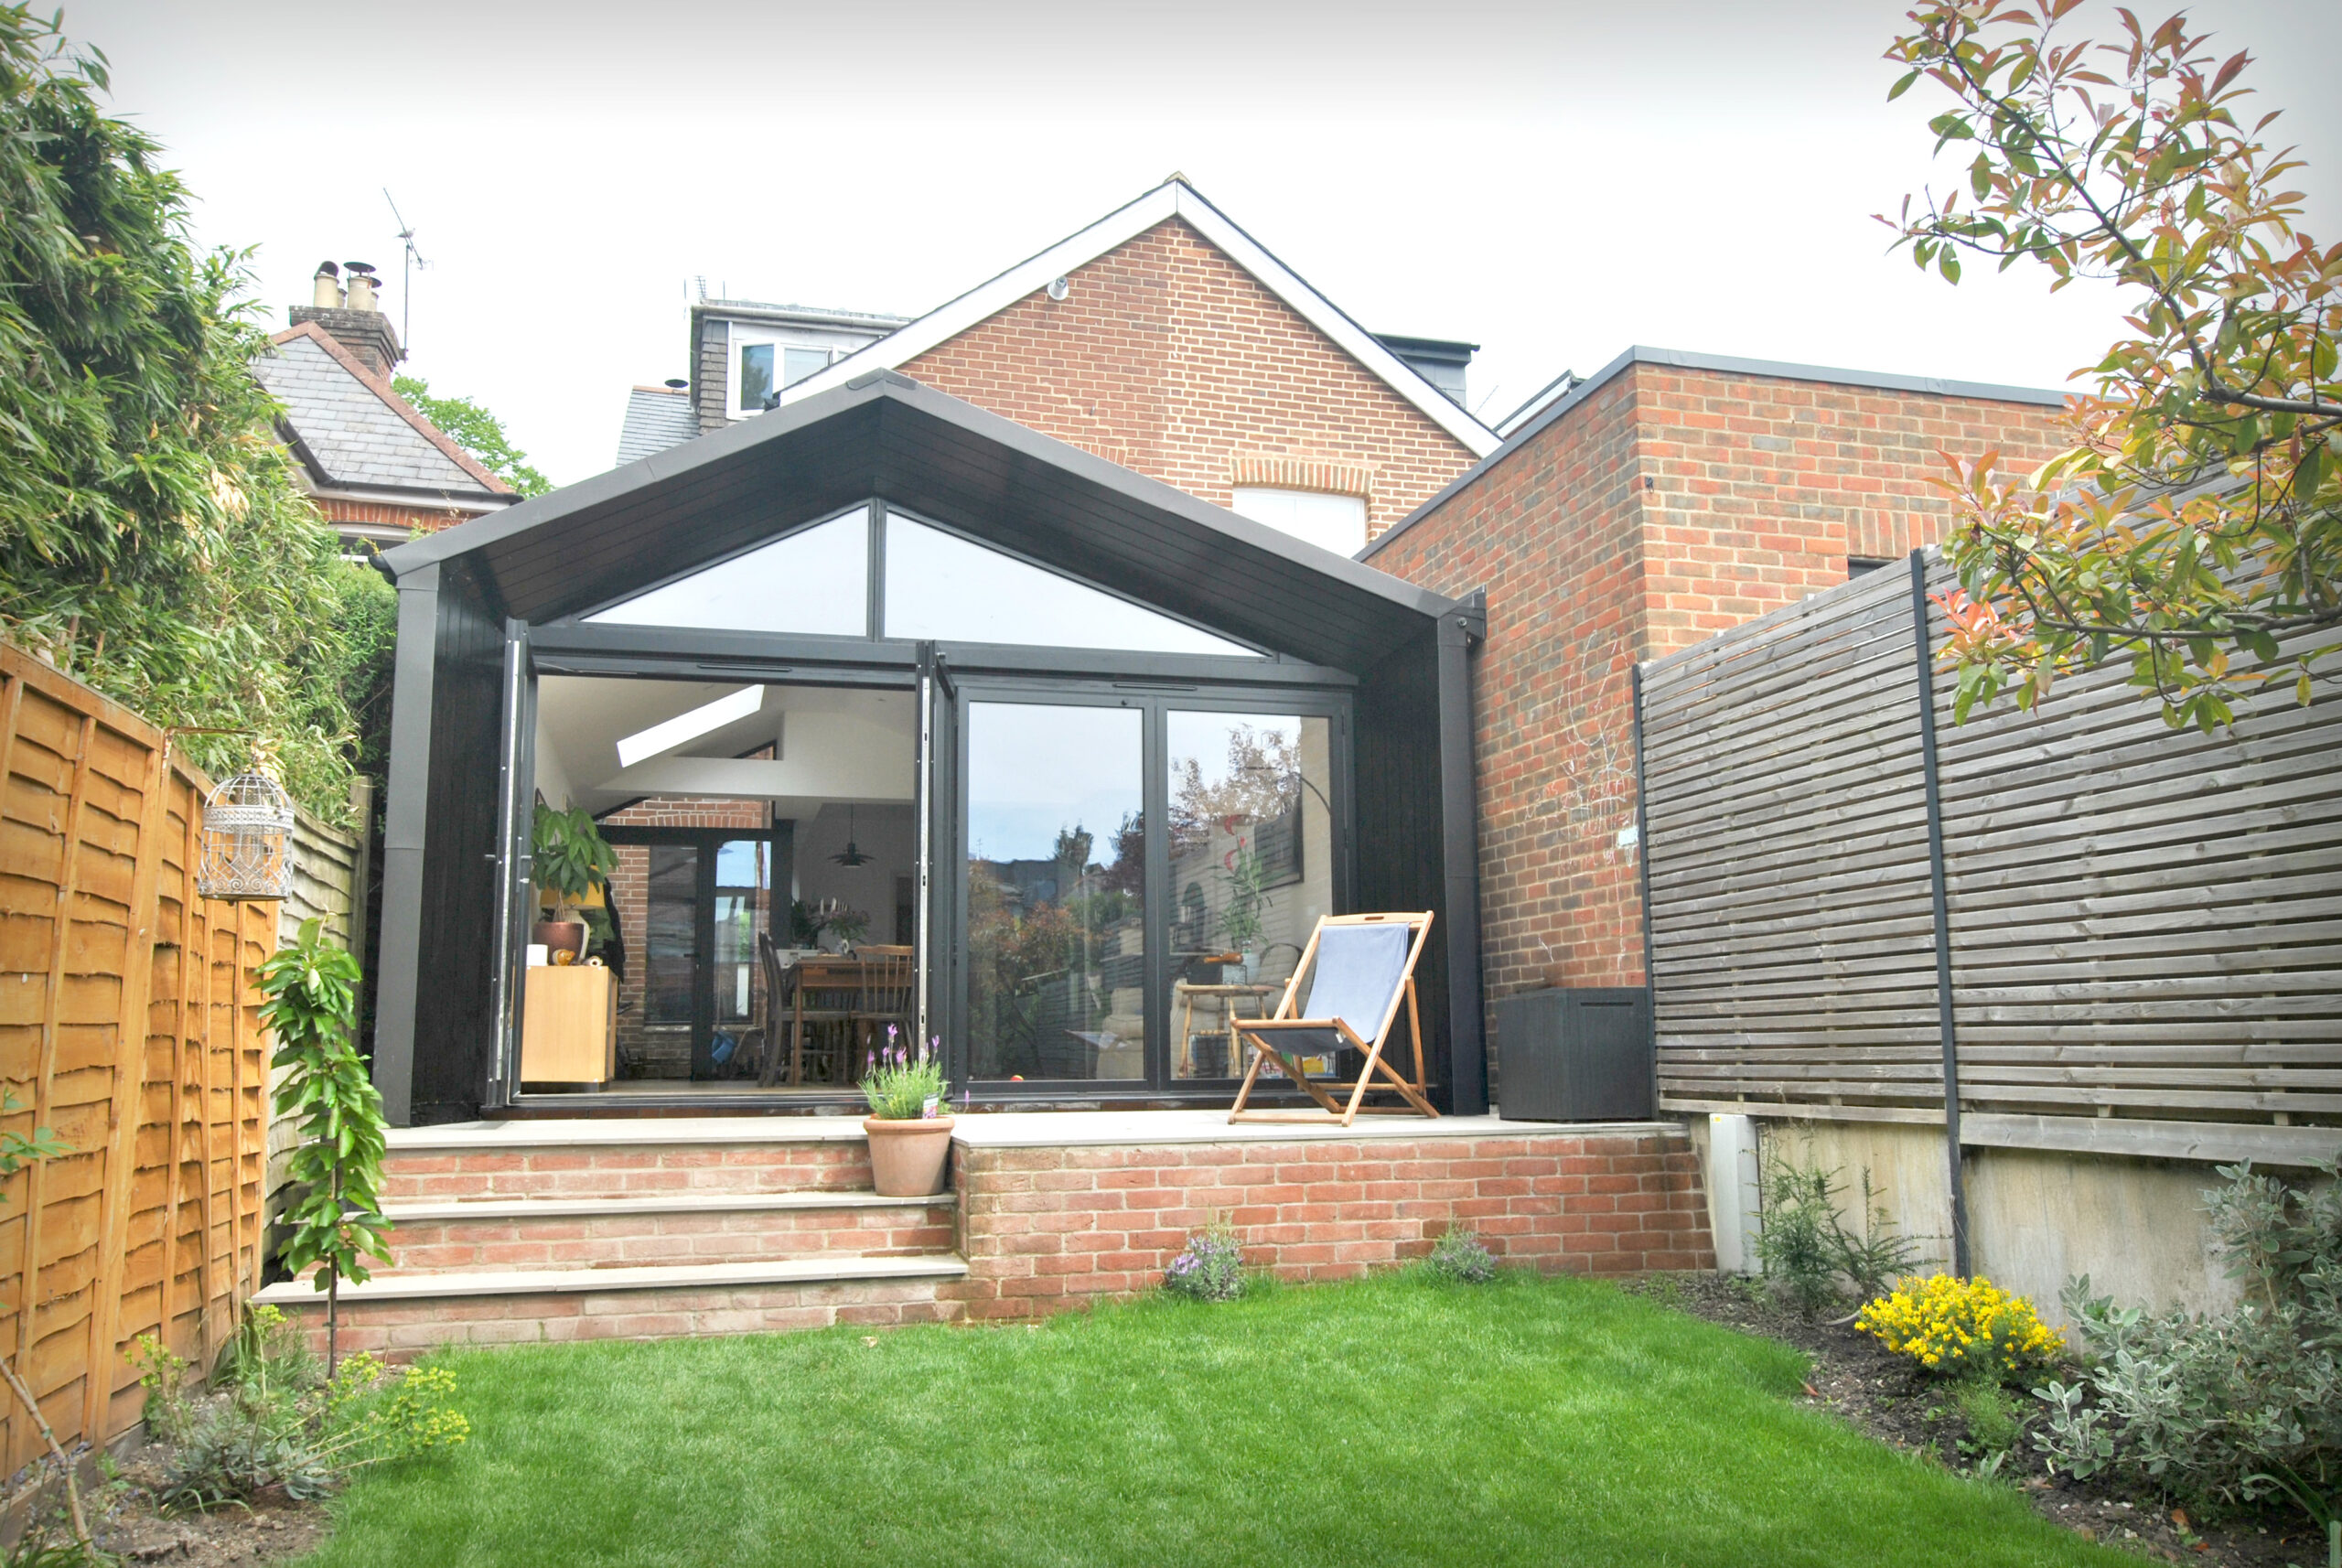
Witcher Crawford have completed a well-crafted, minimalist extension in the Winchester Conservation Area. The scheme is an extension to an existing Victorian terrace. Being positioned on such a sensitive site required a strong appraisal of the building's context to ensure any intervention was subtle when viewed from its surroundings, whilst simultaneously providing a high-quality and spacious extension to meet the needs of a modern family.

The rear zinc extension provides much needed space in the form of an extended and open-plan kitchen-diner, providing an extensive view into the rear garden whilst providing a greater quality of natural light to the space, with large format glazing and a rooflight. A new attic dormer also accommodates a new ensuite bathroom to equip the attic bedroom with independent sanitary facilities.

Extensive planning research was undertaken which identified similar alterations amongst neighbouring properties, informing an approach which was sensible and in keeping with the surrounding terraces.


Project: W1554 The Arts & Crafts house in rural Kent is a replacement 5-bedroom dwelling designed to a contemporary interpretation of the Arts & Crafts style. Witcher Crawford were commissioned to design a property which suited contemporary living whilst offering a high attention to detail that celebrated the beauty and intricacy of the Arts & […]

Read more