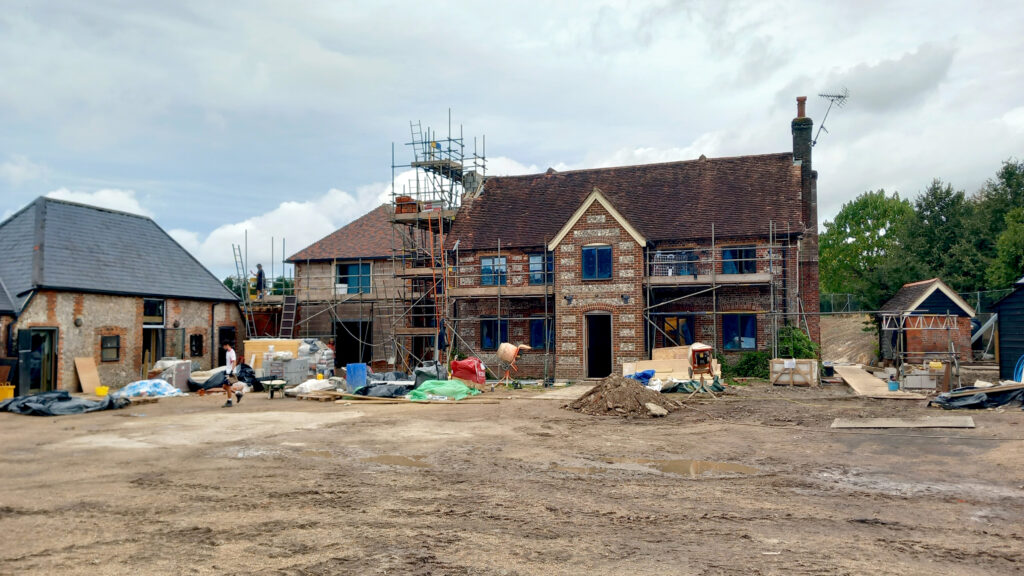
Work is progressing well at our rural farmhouse remodel in Hampshire.
The scheme reimagines a collection of redundant agricultural buildings, including the conversion of a former stable into ancillary accommodation, alongside a carefully considered extension and remodelling of the main house.
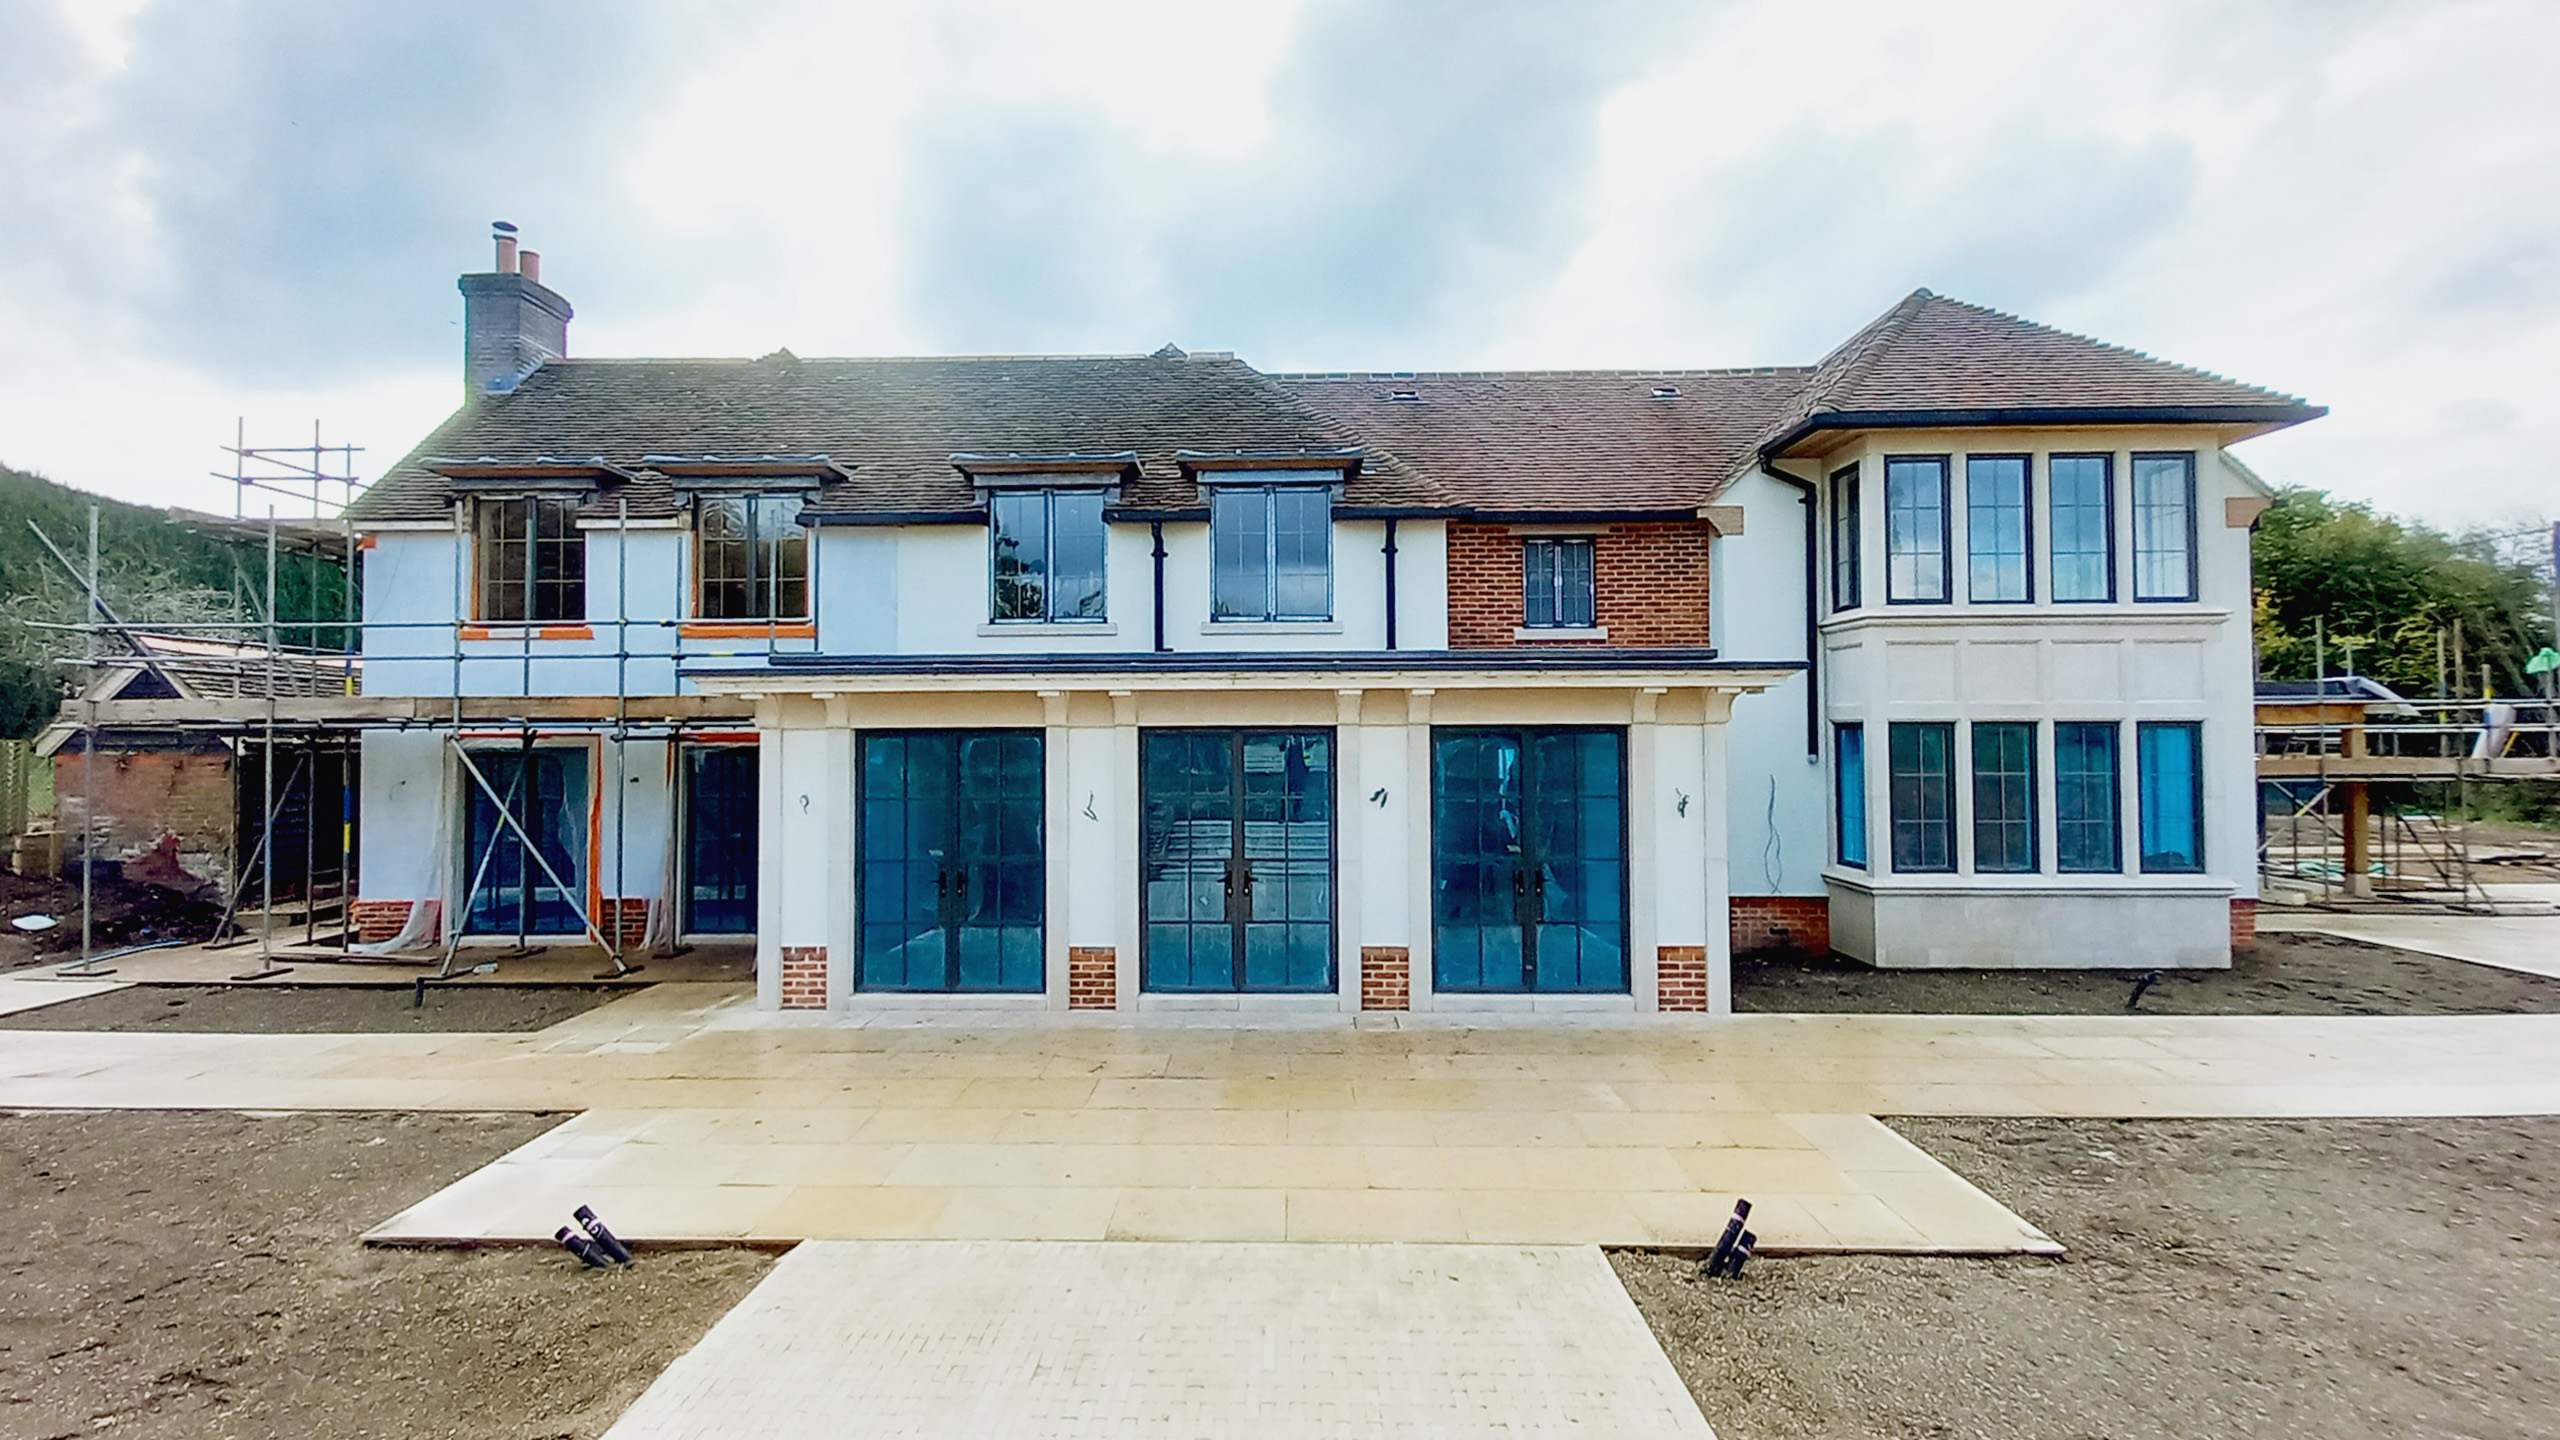
The first coats of render and finishing details are now being applied to the exterior of the main house, revealing an elevated façade that upgrades the traditional character of the building. One of these features are stone eaves corbels, part of a comprehensive stonework package which Witcher Crawford have designed and coordinated.
In addition, a new two-storey stone bay window will provide plentiful natural light to the new extension and serves as an impressive feature to the rear elevation of the house.